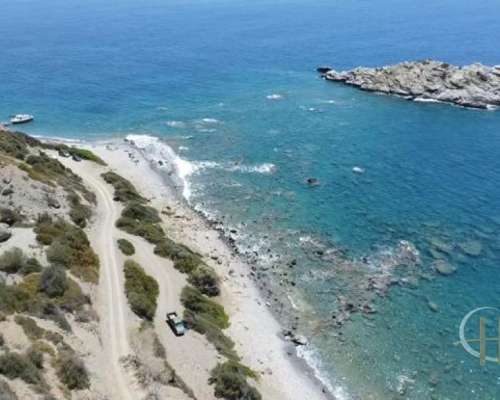
Stunning 4000 m2 Land for Sale in Agios Pavlos - Perfect for Your Three-Bedroom Home Near Prasonisi Beach
Agios Paflos

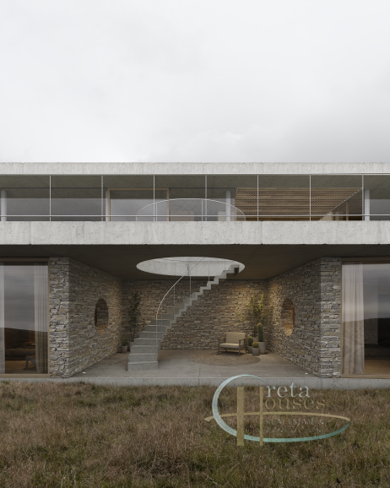
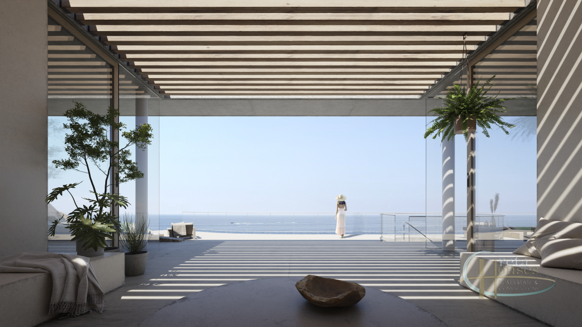
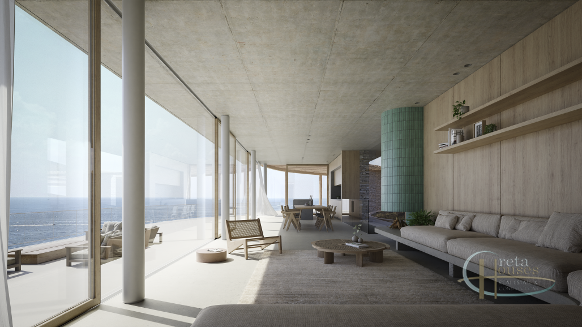
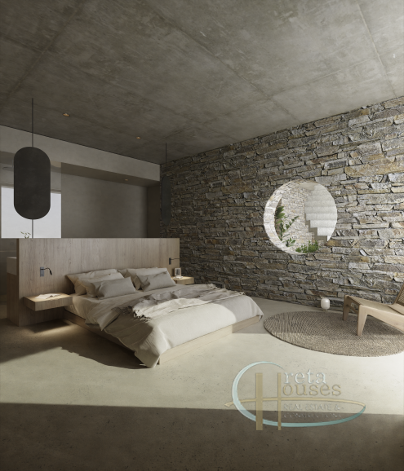
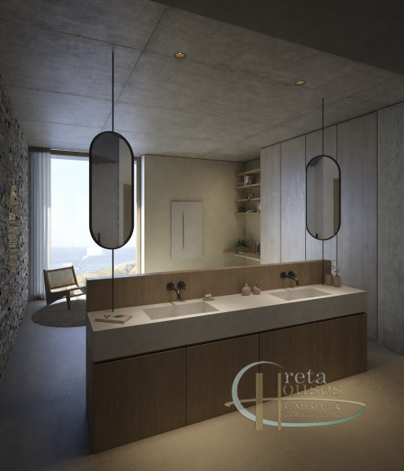
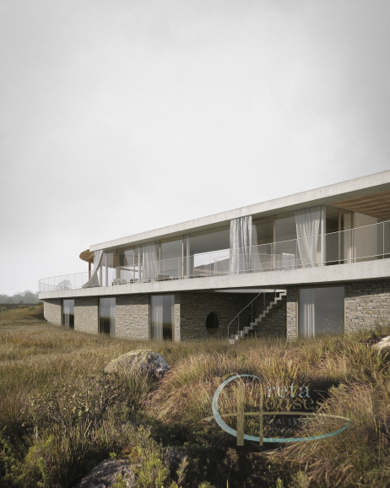
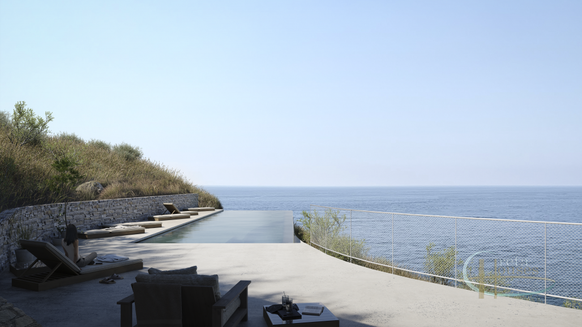
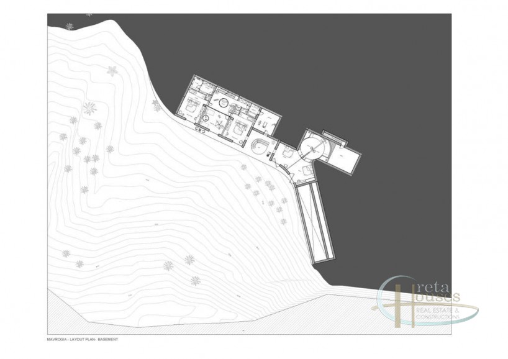
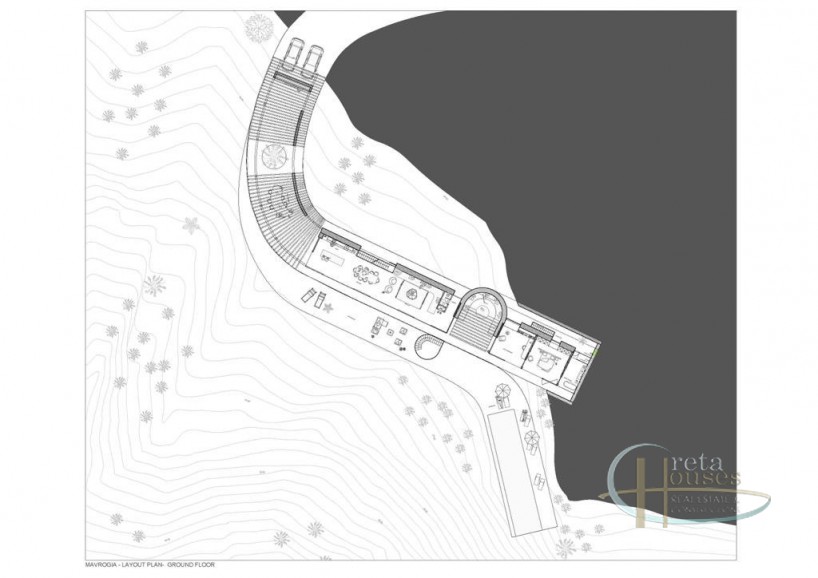
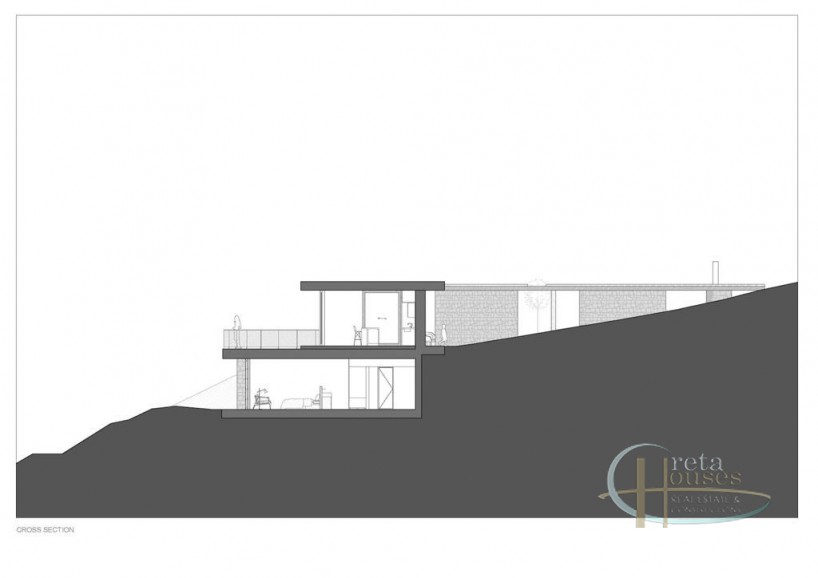
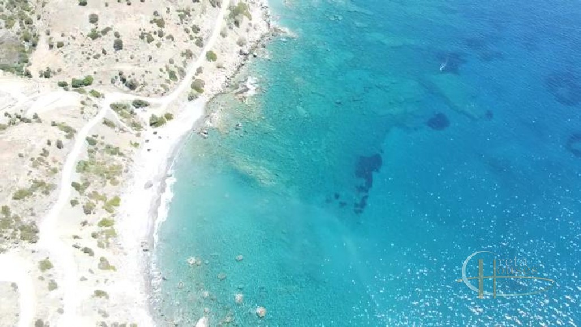
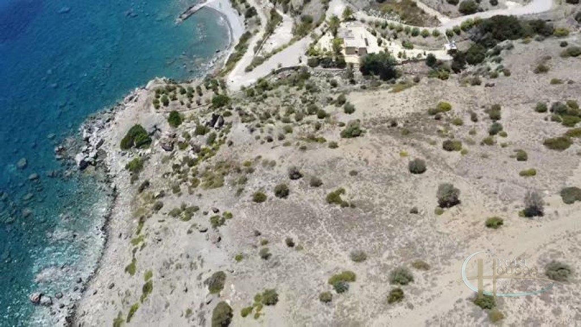
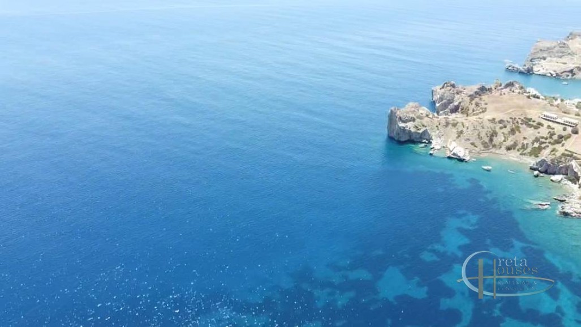
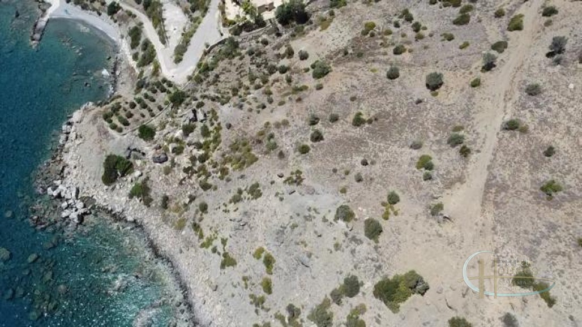
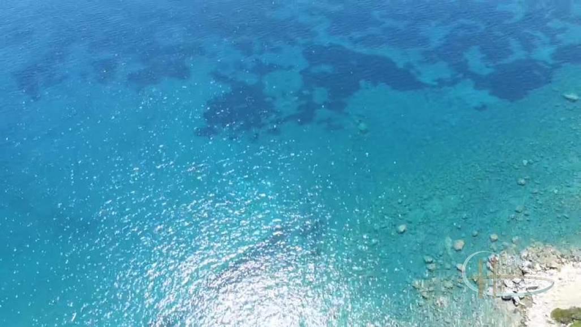
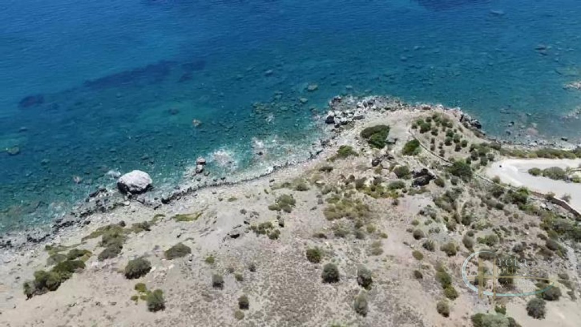
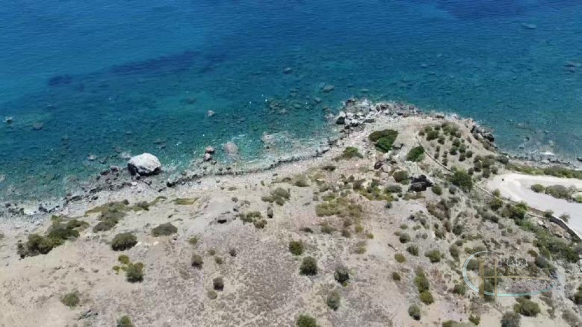
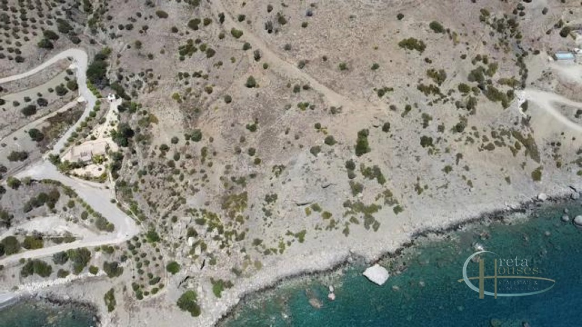
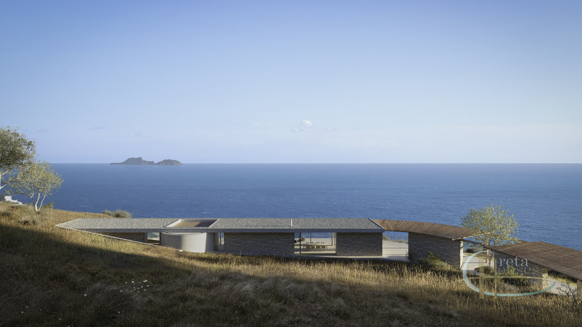
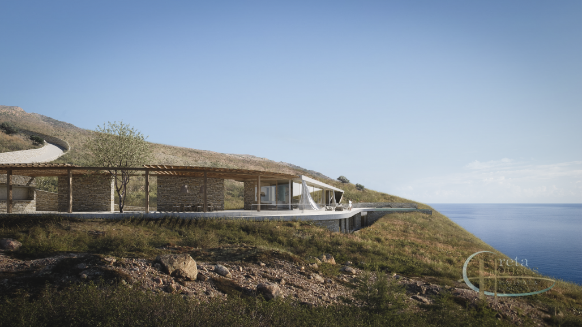
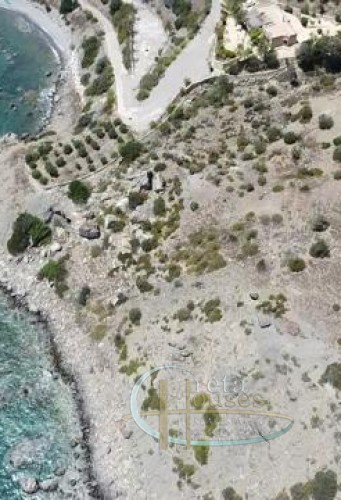

Don't miss out on this extraordinary opportunity to own a slice of paradise in Agios Pavlos, complete with direct access to the mesmerizing sea. Imagine the sheer delight of acquiring not just a stunning piece of land, but also a meticulously crafted house that perfectly complements the unique characteristics of this plot. This is your chance to embrace the immense beauty and tranquility of this location, and make it your very own haven. Τhe current owners are in the process of issuing a building permit for this project. The primary objective was to minimize the visual impact on the site. As one approaches from above, only the upper floor is visible, blending seamlessly into the ground. It is only upon reaching the shore that the lower floor is revealed. This clever design allows for a discreet construction, despite the substantial size and program of the house. Given the intense sun and high temperatures in Crete, the inclusion of patios and covered terraces was essential. These shaded areas, with their natural ventilation, provide optimal comfort during the summer months. Expansive sliding glass doors allow for the living areas to be opened up, while strategically placed stone walls on the outdoor terraces shield against the winds. Considering the challenging access to the site and limited resources, it was crucial to utilize local materials and expertise without compromising on the design. The house is entirely passive, generating all the energy it requires through solar panels located on the upper part of the site. A pump system ensures efficient heating and cooling, while rainwater is collected for reuse. The materials were carefully selected from a local palette, seamlessly blending with the natural surroundings. The stones used in construction match the color of the site, creating a harmonious aesthetic. The indoor marble in the kitchen also originates from Crete, while a Greek material called "Patiti," similar to polished concrete, was used for the continuous floors. With six bedrooms in total, including a master suite, four additional bedrooms, and a dedicated children's area, the house was designed to accommodate various scenarios of use. The top floor can function independently, eliminating the need to open, cool, or heat the lower floor, resulting in significant energy savings. This level comprises the living areas, including the kitchen, living room, and dining room, as well as the master suite. A patio, covered by a wooden pergola and a semi-circular wall, provides protection from the north winds. The lower floor consists of five bedrooms, three of which are accessible from inside the house, enhancing comfort during the winter months. The remaining two bedrooms, forming an independent guest wing, can be reached through a second covered patio with helicoidal stairs.
Click the red box "I am interested in viewing this property", fill in your details, sign in the box, and click submit. The cooperating real estate agency will contact you shortly to arrange an appointment. For more information, call us now at +302102205676 or +30 6944 870 180.
I am interested in viewing this property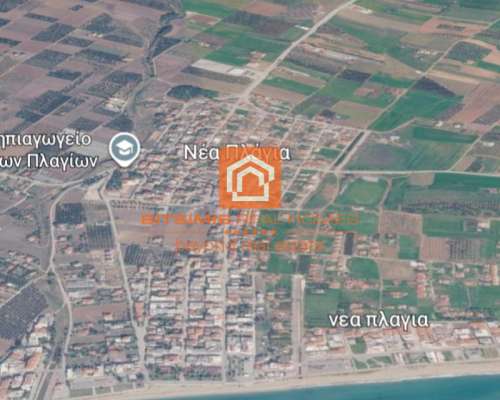
You will receive an email with the order details and we will contact you with more information.
Thank you.