Prime 360 sq.m. Commercial Building in Kiato - Great Investment Opportunity!
Sikyona
Sq.m.
360 m²

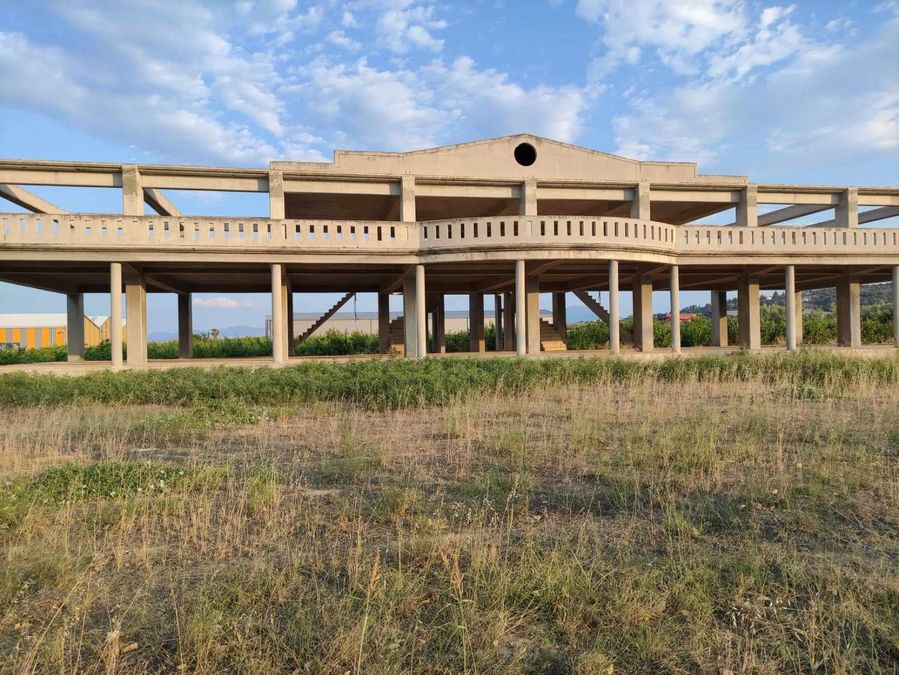
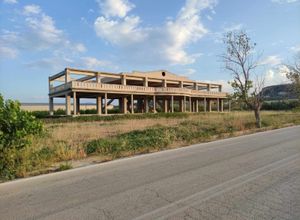
LARGE COMMERCIAL PROPERTY IN CORINTHIA.
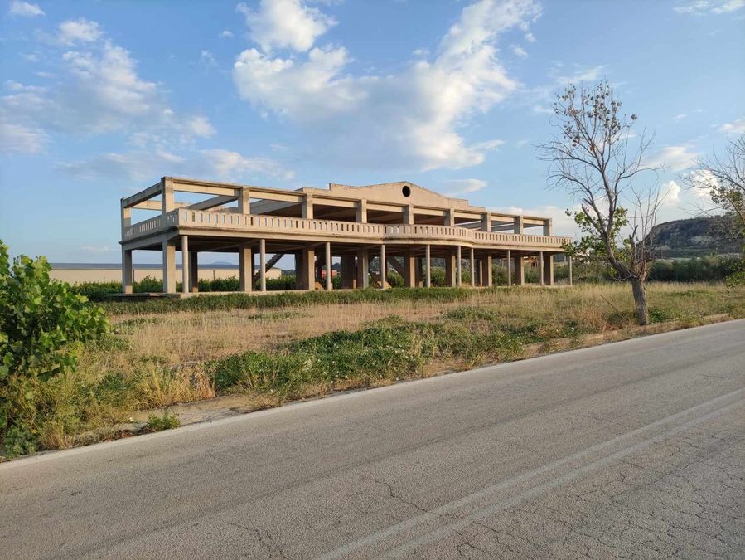
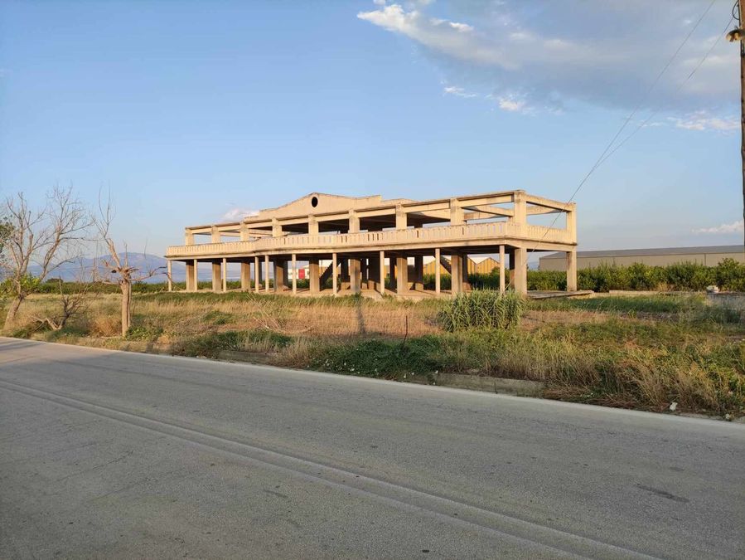
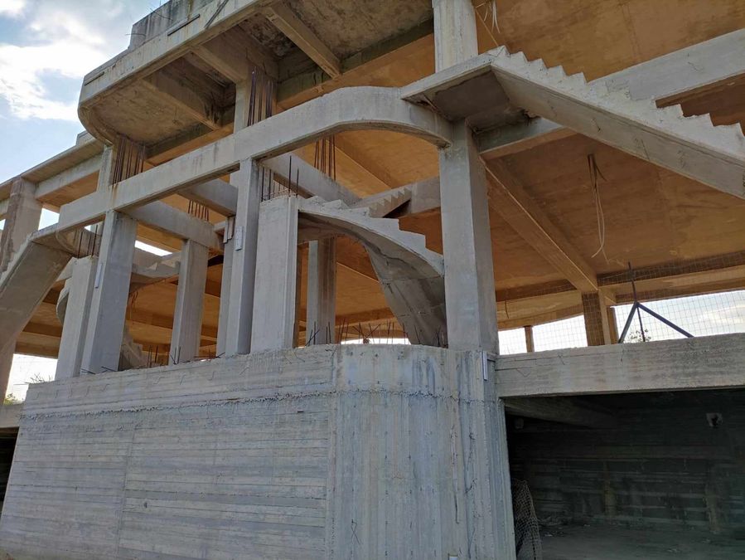
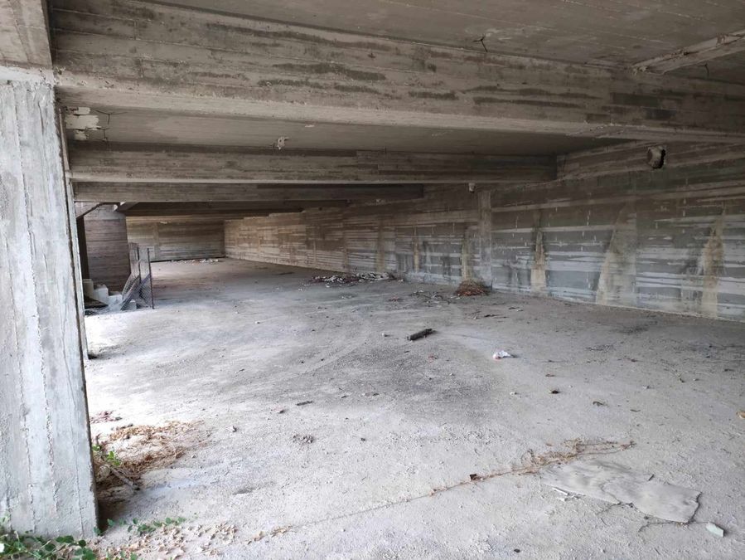
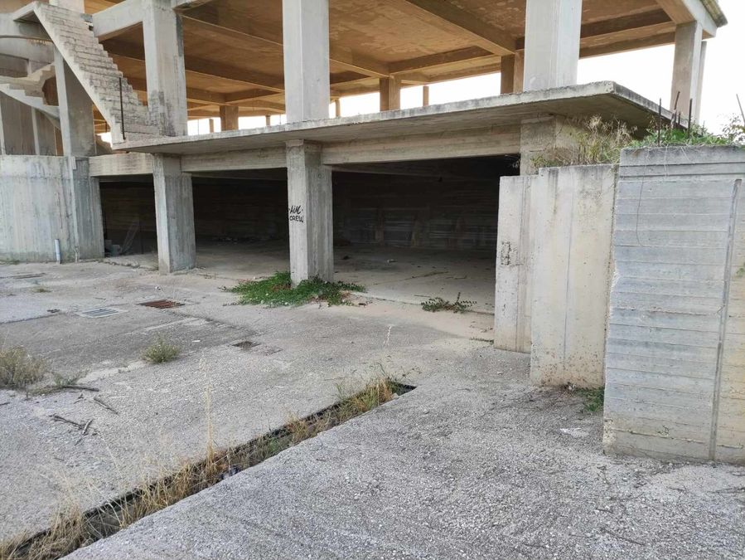
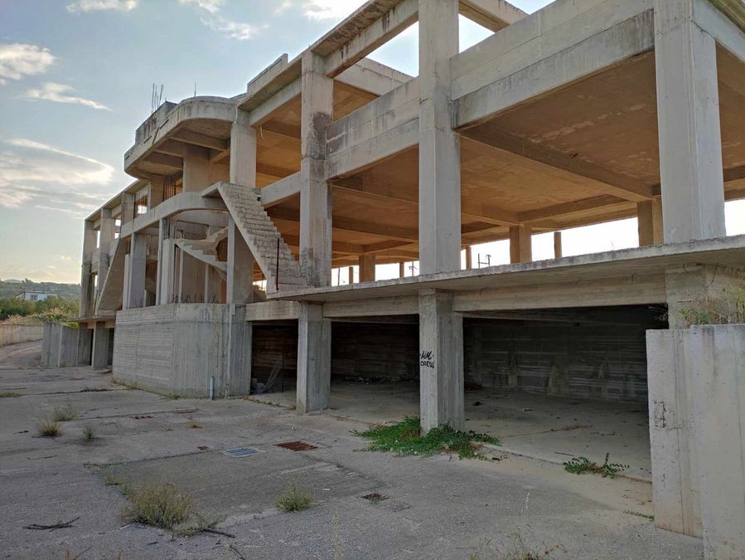
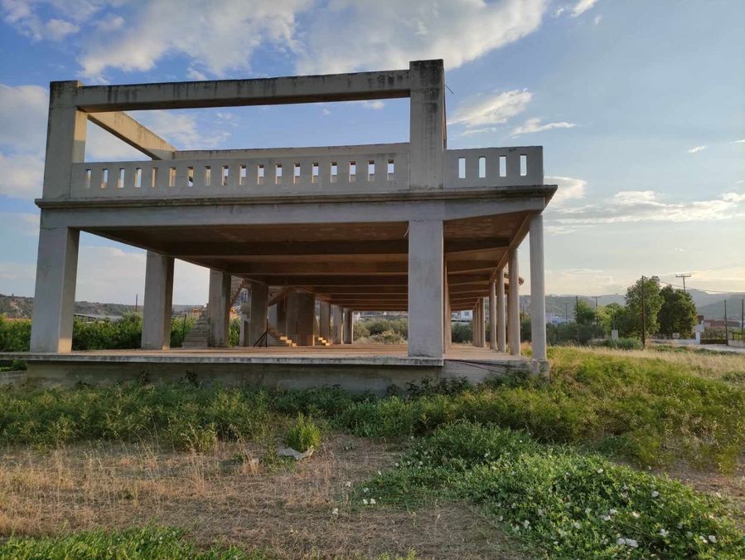
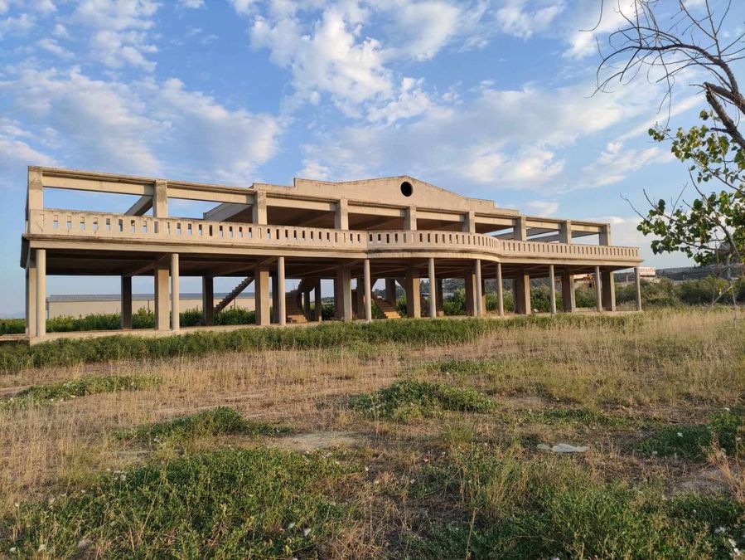
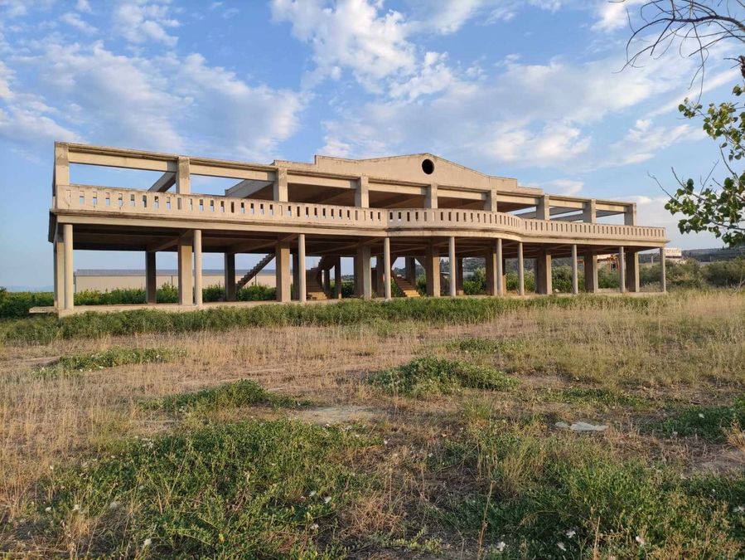
For sale a two-storey building, with a basement, in concrete located in the location "Arkouda" of the municipality of Sikyona, with a building permit of 2002 and construction in the years 2004-2006. The area of the plot is 4 acres.
The building is in very good condition and is accompanied by all certifications and a technical report.
1. GENERAL
The building (1,200sqm) consists of 3 levels and is suitable for the installation of a Trade Fair (Mall), Medical Center, Logistics/Distribution Center. It is built on a plot of 4.08 acres, with a projection/frontage of 91 meters to the National Road KIATOU-GOURAS (type B traffic connection).
2. THE FIELD
The plot of 4,083sqm is flat and has full infrastructure networks (PPC, OTE, WATER SUPPLY) excellent road access from all road networks - Provincial, National -, 600 meters from the KIATO-STYMPHALIA junction, 1,500 meters from the Suburban Railway station while from the new Corinth-Patras National Road Interchange under construction is only 200 meters away.
3. THE BUILDING
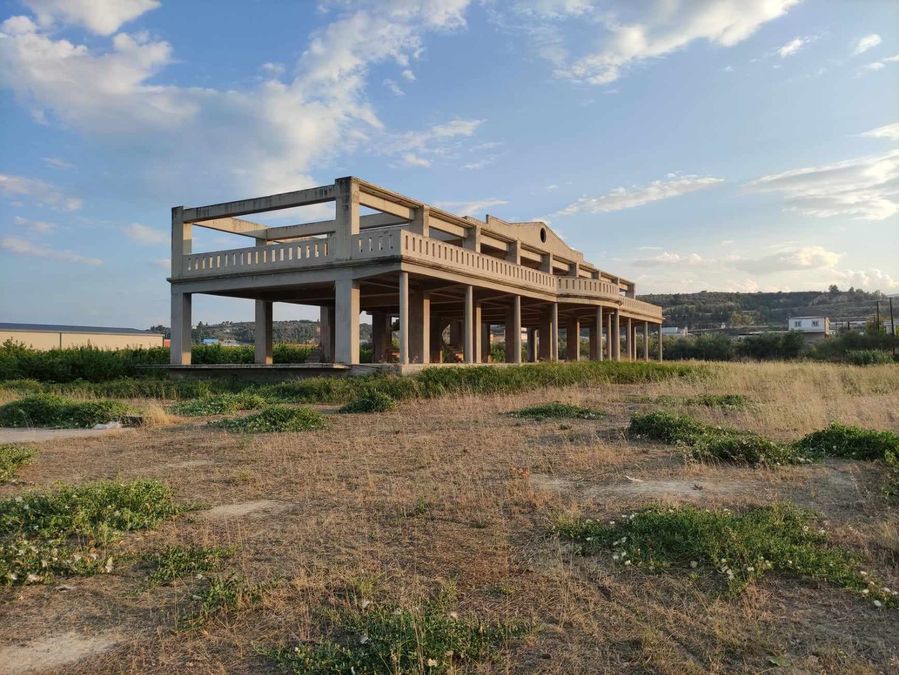
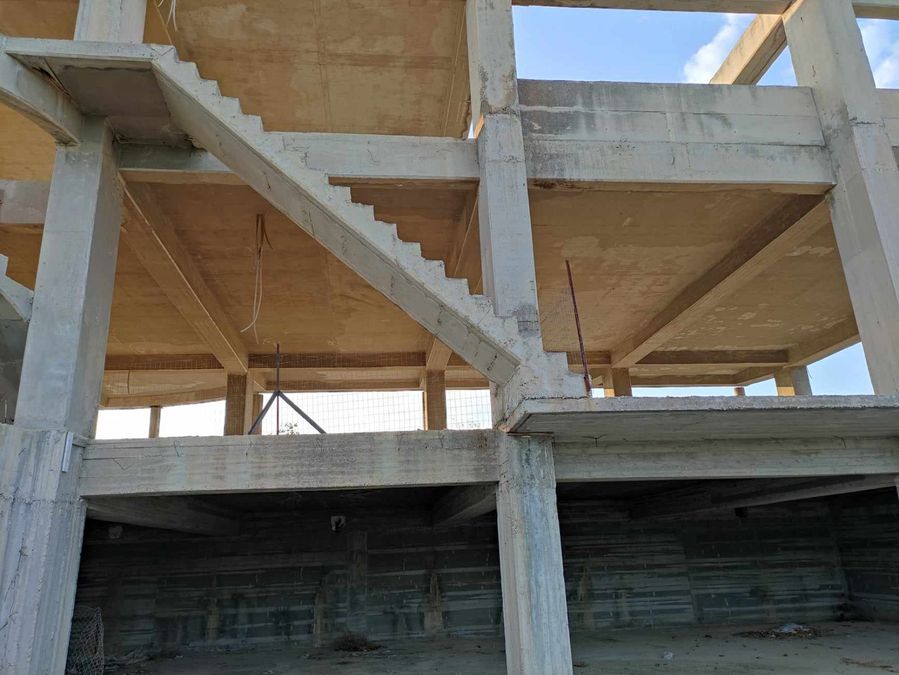
It is a building with a strong façade physiognomy due to the neoclassical elements in its configuration (peristyle, roof pediment, frames, cornices, etc.) but also due to the large façade on the Provincial Road. The whole construction has been made with exposed concrete and has integrated electrical and plumbing pipes. In general, all the relevant provisions have been made for the connection to all networks.
The building has a large open plan space (without columns inside) for shop use and includes:
a. two sanitary and clothing areas for employees
b. two staircases to the basement and the first floor
c. two large elevators (professional type)
d. semi-outdoor space on the façade with an area of 120sqm and dimensions 2.80 X 40.50m.
e. Two emergency staircases at the rear with access balconies.
f. two ramps for disabled access (people with disabilities)
The first floor has an area of 200sqm for office use and a continuous semi-outdoor area of 100sqm on the left and 100sqm on the right that can be coated with transparent polycarbonate glass.
The first floor has been covered with a wooden roof (above the reinforced concrete slab), it has full waterproofing and thermal insulation, and the tiles are of high strength (Benders-Sweden).
4. UNCOVERED SPACE
It has been formed after an altitude study and includes:
a. Two underground rainwater tanks with a capacity of 2X35 km that receive the rainwater from the descent ramps to the basement and with a float system (automatic) will irrigate the flower beds.
b. two watertight cesspools with a capacity of 2X53 cm for the drainage of urban wastewater (bathrooms, kitchens, etc.)
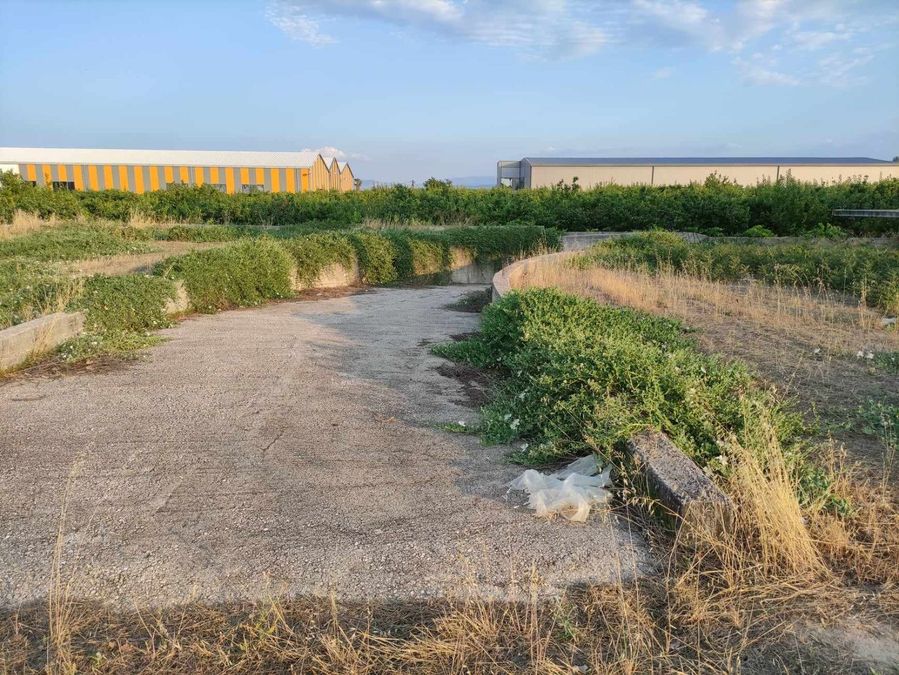
c. Perimeter wall 180m long. for the embankment of the area and the installation of fencing.
D. Two ramps 5.50m wide made of reinforced concrete (floor and walls of variable height) that connect the courtyard with the basement and can serve heavy vehicles.
e. Two large green flower beds on the right and left, while there is provision for perimeter flower beds, an entry-exit junction island and permanent parking spaces for 40 vehicles (plus 20 temporary parking spaces).
5. ENTRY – EXIT
The building has an approved type B traffic connection that can be upgraded to type C, due to the large face it has on the Provincial Road.
Note: some of the features mentioned in the descriptions are features mentioned in the Drawings and their construction is not finished.
The existing building is constructed in such a way that after the buyer determines its final use, partitions, partitions, windows, networks, equipment are placed, so that the building can operate in a flexible way according to the wishes of the end user.
SALE PRICE 950.000€
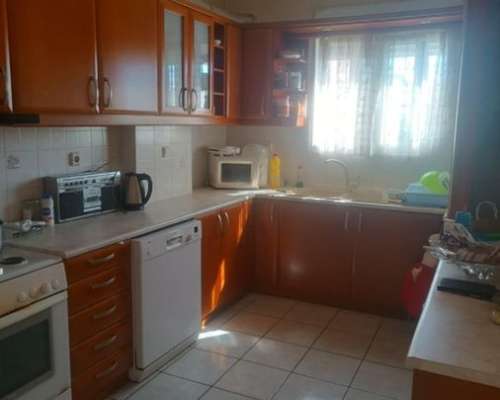
Click the red box "I am interested in viewing this property", fill in your details, sign in the box, and click submit. The cooperating real estate agency will contact you shortly to arrange an appointment. For more information, call us now at +302102205676 or +30 6944 870 180.
I am interested in viewing this property
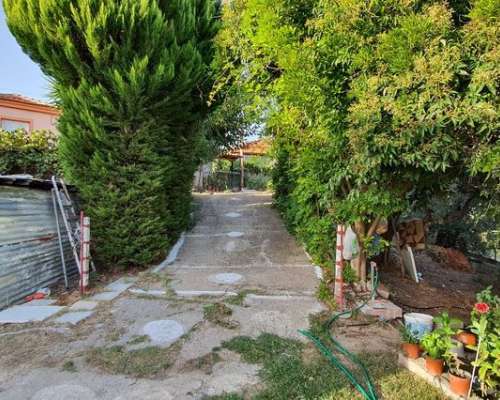

You will receive an email with the order details and we will contact you with more information.
Thank you.