Traditional Greek Villa in Panorama, Thessaloniki - 378 sq.m. of Luxury Living

Thessaloniki, Dimos Pyleas-chortiatis, Panorama
For sale
575.000 €

Code:PANOG726

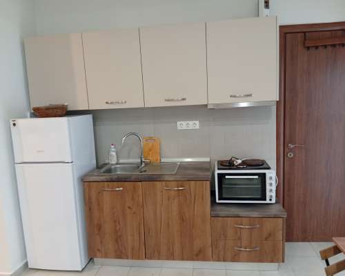
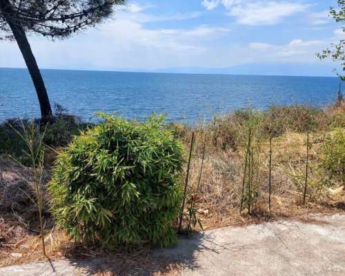
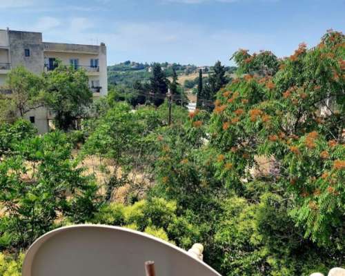
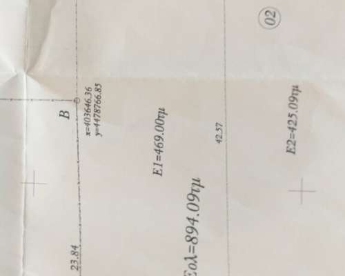
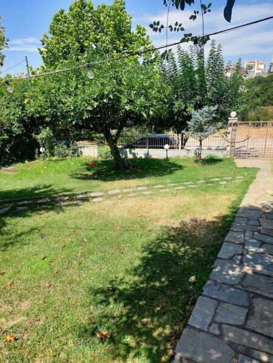
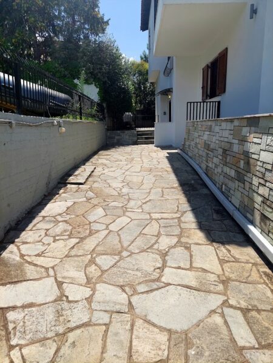
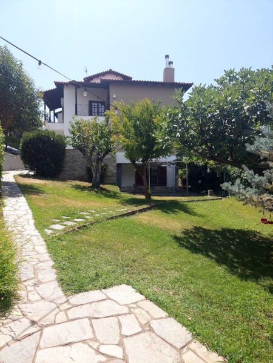
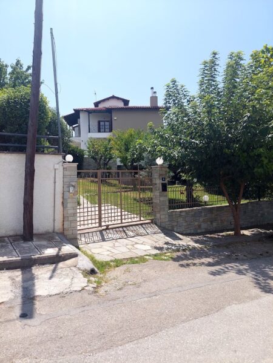
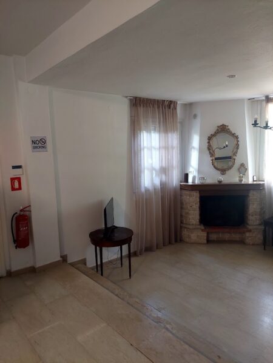
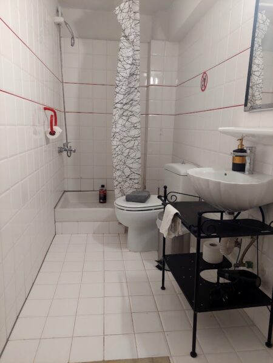
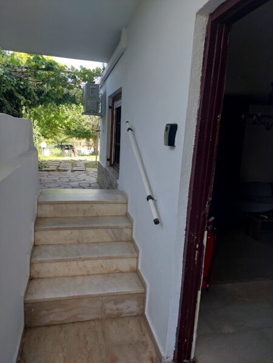
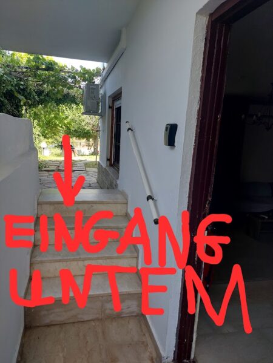
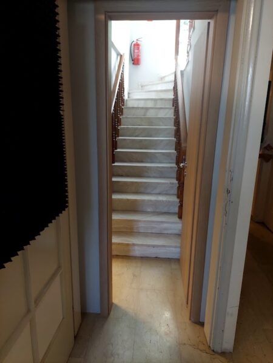
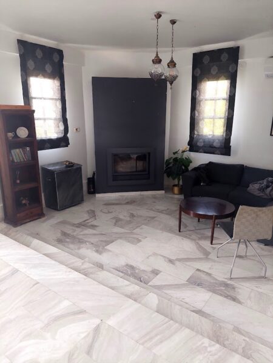
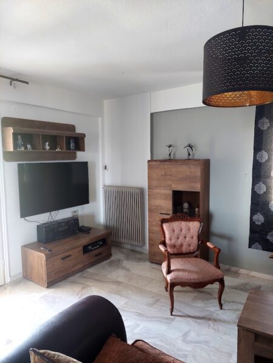
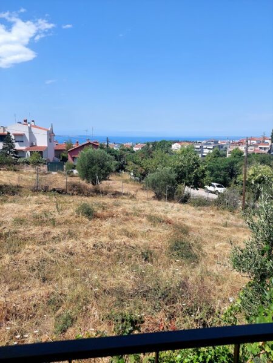
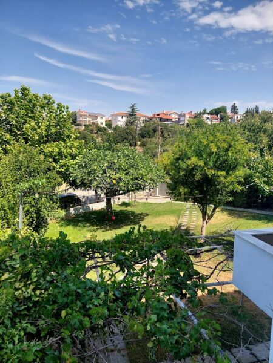
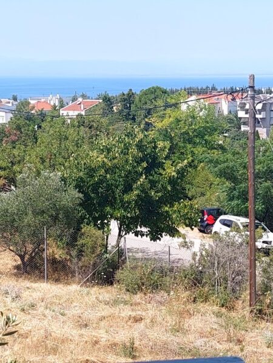
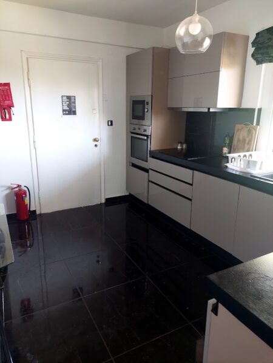
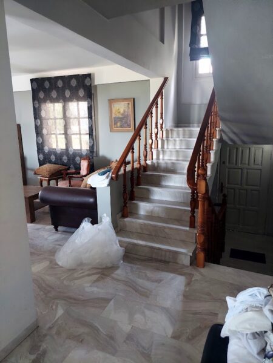
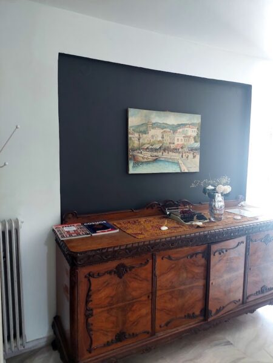
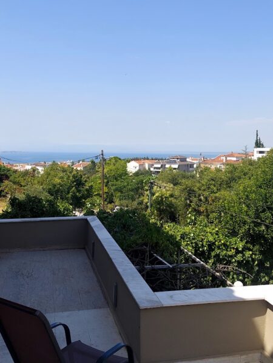
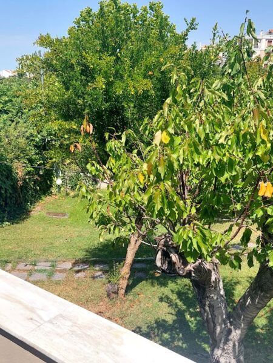
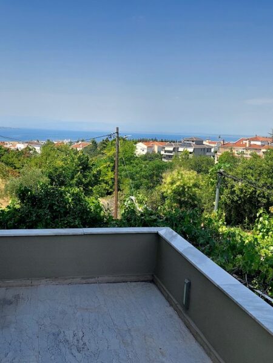
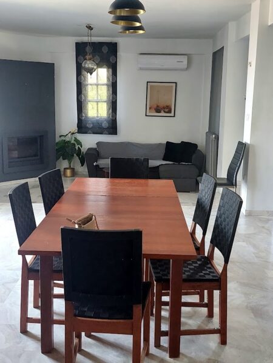
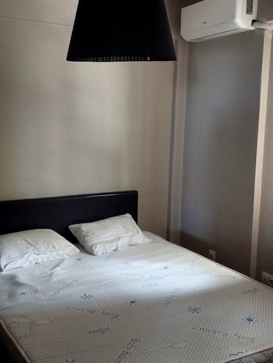
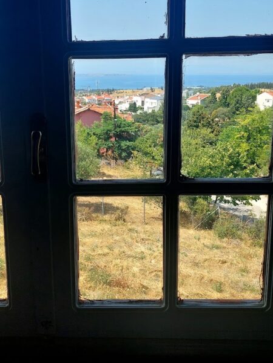
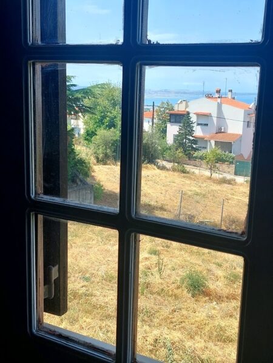
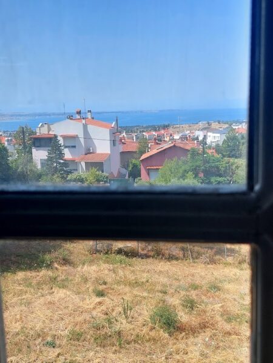
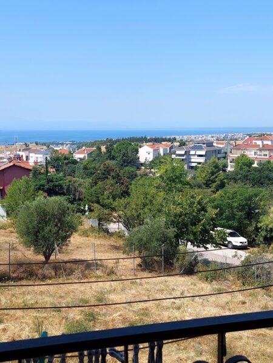
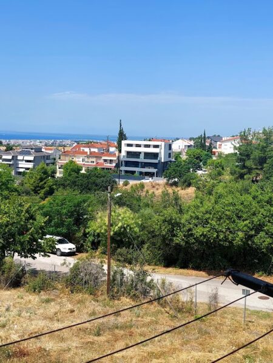
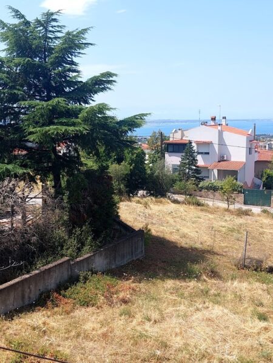
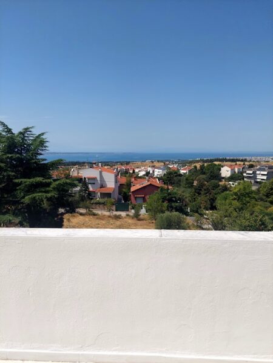
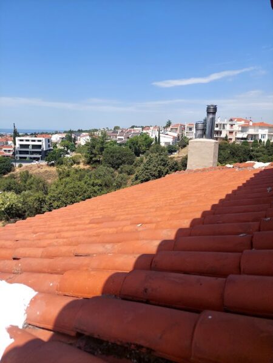
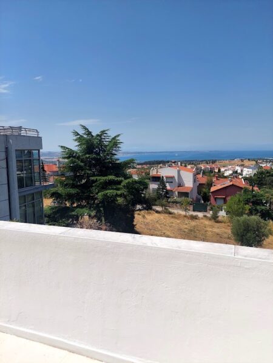
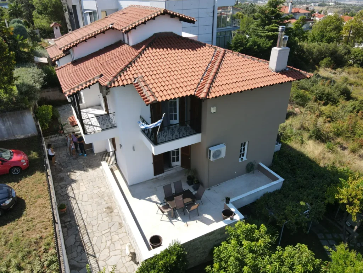
In a unique spot with unlimited views to the Thermaic Gulf, Thermi, Eastern Thessaloniki, Perea, Airport there is a privileged plot of 580 square meters with a slight slope and a four-storey completely independent villa. The Villa is a traditional Greek detached house with a roof, wooden frames, metal railings, fully fenced. In the garden which is mainly covered by a well-kept lawn there are fruit trees, cherry, fig tree, vine, olive, apple tree and just outside it a large plane tree, mulberry tree and another fig tree. The garden also has a large built-in barbecue. The house has 3 entrances and is divided into two apartments. The semi-basement which is 100% legal and has a residential use has its own entrance and consists of a large living room with air conditioning, a bedroom with air conditioning, a bathroom and a small storage room. It also has central heating with radiators and an energy efficient traditional open fireplace. It can communicate with the upper floors with the internal staircase which for separation purposes isolates the two houses with an internal door. The ground floor has a huge living room with a separate space (lower slightly level) for the energy fireplace (36 KWatt) which sends hot water to all the radiators of the house, a large dining room, a separate renovated kitchen, a bathroom and a bedroom. In the kitchen is the third entrance to the house which leads directly to the outside courtyard and exactly where the barbecue is located. There is also a large closed storage room of about 22 square meters.
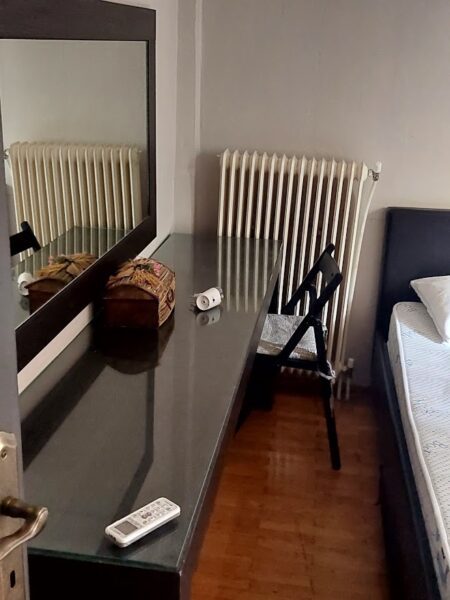
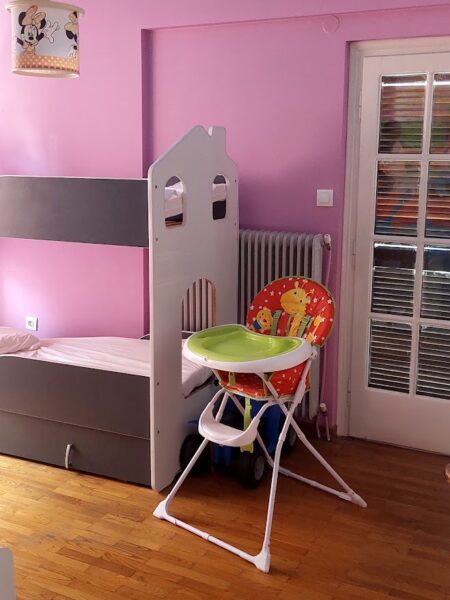
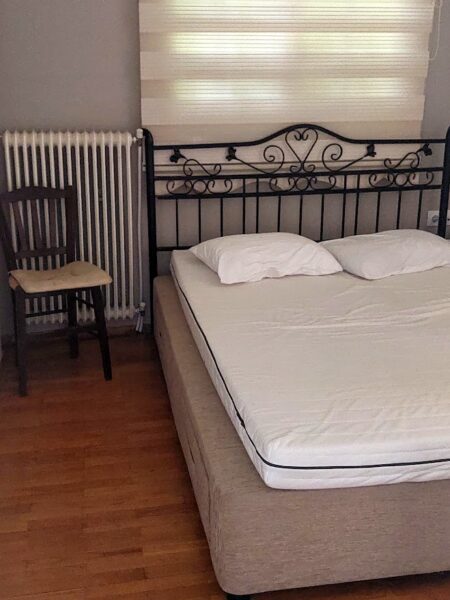
From the main living room where the main entrance of the house is located (to be precise in the stairwell), you are led to the second floor through the stairwell which has four bedrooms (two of them with internal communication and their own bathroom), a small ventilated storage room and a small living room. All the bedrooms on the first floor have their own large balcony with unlimited views. Each floor has its own thermostat for independent heating and is separated from the rest of the floors by an internal door in the stairwell to save energy but also sound insulation and "privacy" of each floor.
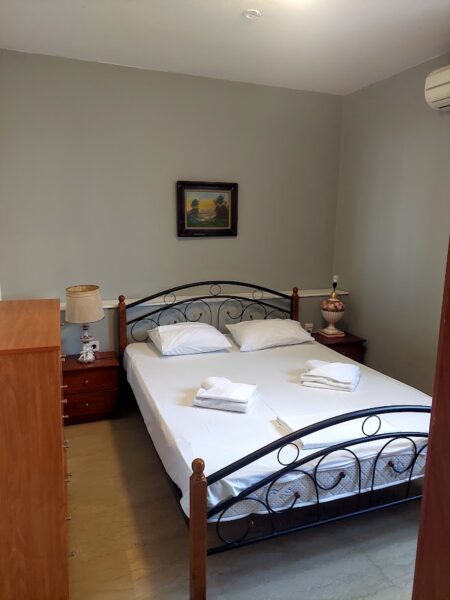
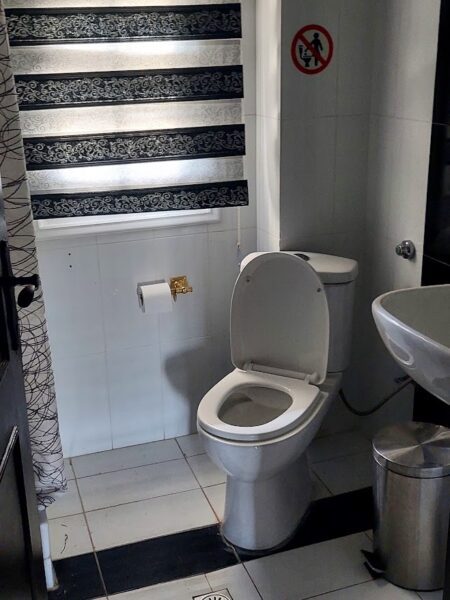
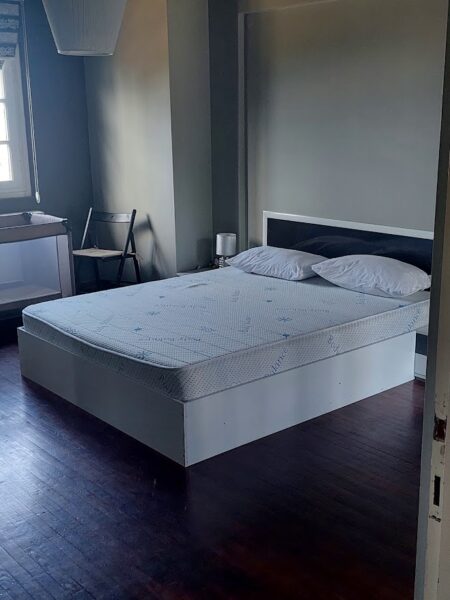
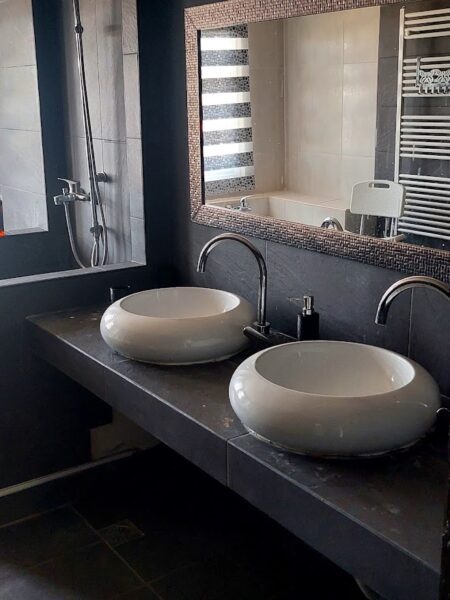
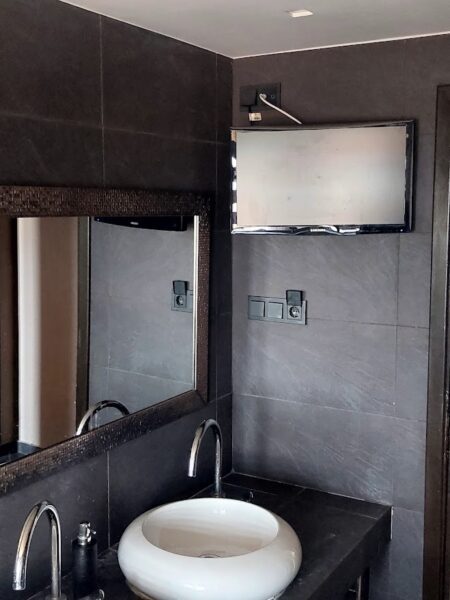
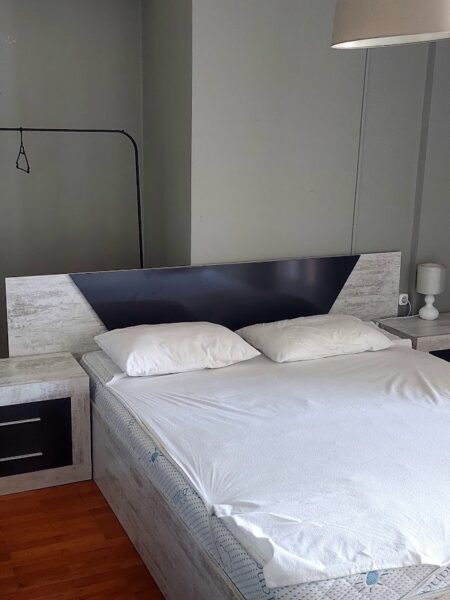
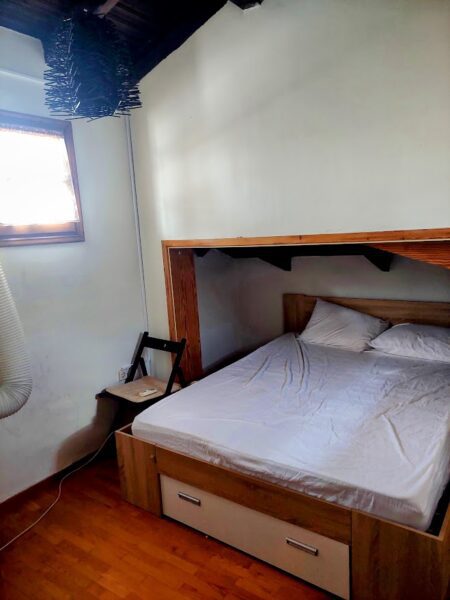
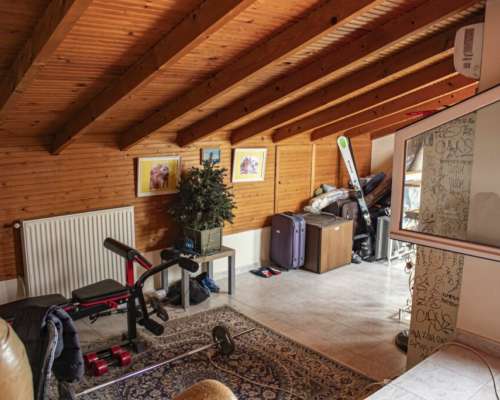
On the second floor (essentially the 4th floor for the whole house) you are led through the internal staircase, where you find a small 7th bedroom – retreat – office. Outside this 7th bedroom on the 2nd floor of the house there is a large attic with a tremendous view of the thermaikos, Thermi, Perea, Eastern Thessaloniki, Airport, Panorama mountain. Five of the 7 bedrooms have inverter air conditioners and there are 3 more air conditioners in the rest of the rooms distributed in such a way that they cover the remaining two bedrooms by cooling. The three main bedrooms on the second floor as well as the large bathroom are fully thermally insulated (all around) and inside! In the Villa there is a computer network with RACK, a network of TV antennas with amplifier and all internal installations (Water Supply, Heating, Sewerage, Electrical) have been completely renovated with the most modern systems in 2013.
The house can be easily and at minimal cost divided into 3 independent apartments since it has 3 bathrooms, 3 entrances, 2 kitchens and a kitchen facility on the second floor with the bedrooms.

Category
Detached House
Sq. m.
378
Area
Panorama
Characteristics
  • Property code:
    PANOG726
  • Category:
    Detached House
  • Area:
    378m2
  • Price:
    575.000 €
  • Location:
    Thessaloniki, Dimos Pyleas-chortiatis, Panorama

Are you interested in viewing this property?

Click the red box "I am interested in viewing this property", fill in your details, sign in the box, and click submit. The cooperating real estate agency will contact you shortly to arrange an appointment. For more information, call us now at +302102205676 or +30 6944 870 180.

I am interested in viewing this property
Order to Indicate Real Estate
×

** I hereby declare that the above information is true, accurate and corresponds to my personal details. I assume full responsibility for its correctness and acknowledge that the submission of false or inaccurate information may result in the applicable legal consequences.


The present email also serves as a directive to indicate the purchase of the property I am interested in, which is being presented to me for the first time by you, the real estate agency «RE1», and which has never been shown to me by anyone else. In the event of a purchase in my name or in the name of any member of my family, or in the name of my partner or associate, or by a company of which I am a member, and which concerns the aforementioned property in whole or in part, I am obliged to pay the brokerage fee of 2.48% including VAT, based on the stated price, which I consider reasonable and not excessive, and I waive the right under Article 707 of the Civil Code to request a reduction from the court, and will pay on the day of the contract. I also acknowledge and accept that this directive is indefinite, and the aforementioned real estate agency may also act on behalf of the counterparty.

I also declare that I have been informed that my agent, in accordance with European Regulation 679/2016, maintains my personal data and I consent to any form of communication between us. The real estate agency «RE1» bears no responsibility for anything that may happen in the future after the purchase of any of the aforementioned properties. The contracting parties agree that for the resolution of any dispute that may arise from the interpretation or execution of this contract, the Courts of the Heraklion Crete First Instance Court have jurisdiction.

This directive is valid via email, and I have received a copy of this directive in my email.

Signature
Clear signature