Charming 180 sq.m. Family Home in Eretria, Perfect for Relaxation and Play
Efvia / Dimos Eretrias / Eretria
260.000 €

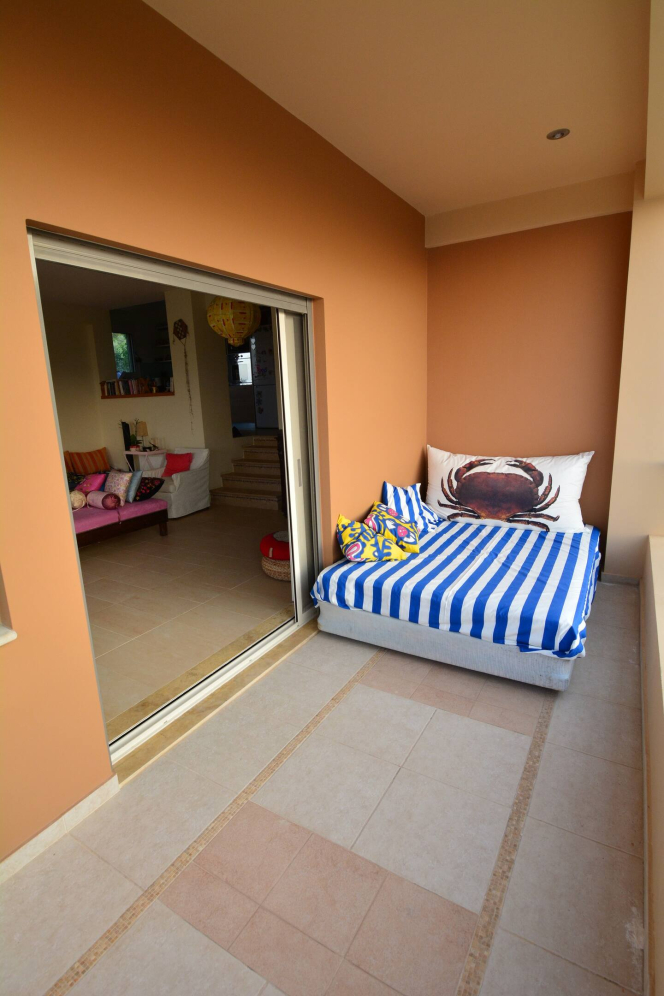
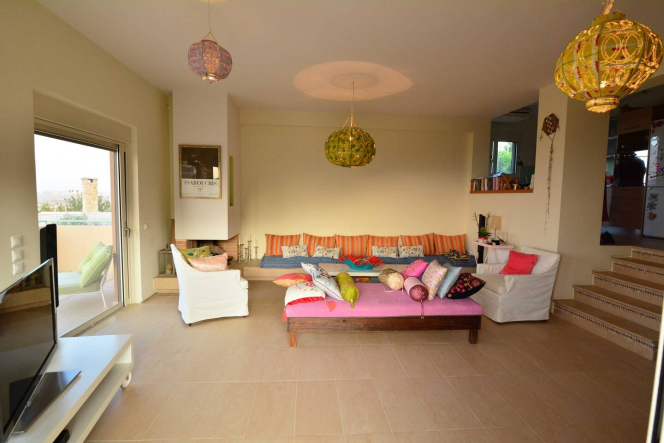
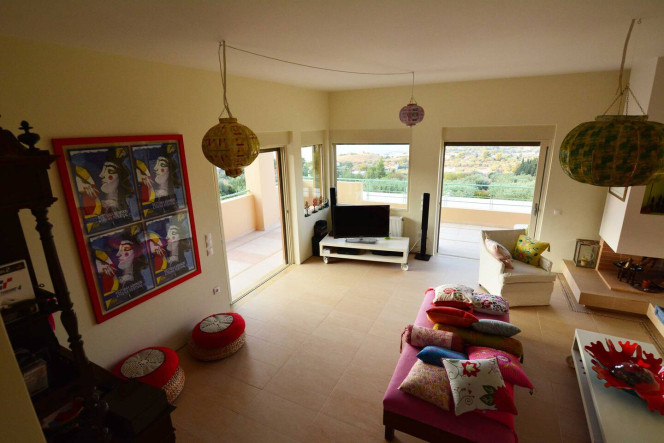
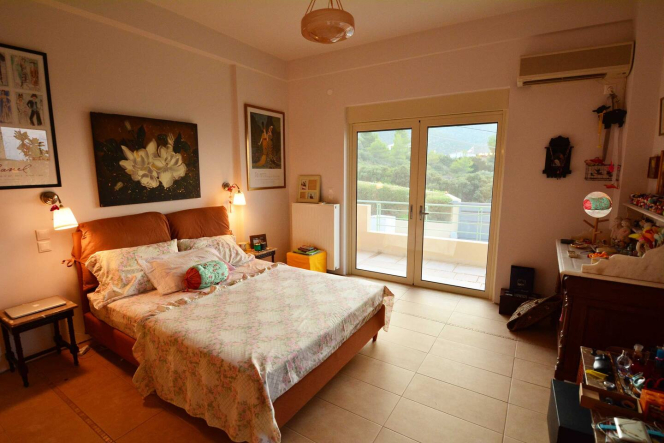
Description
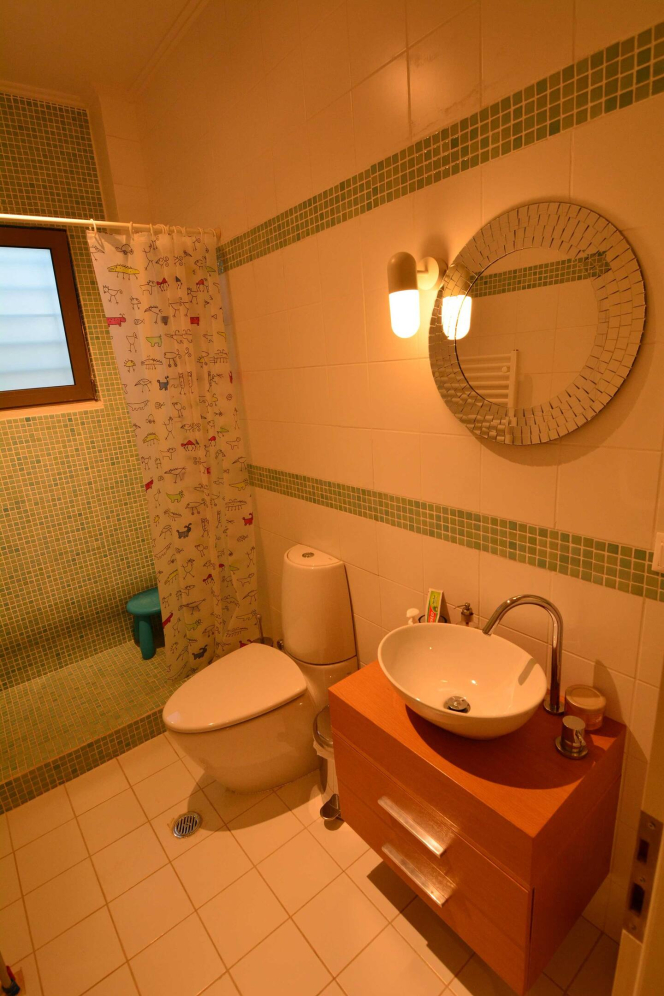
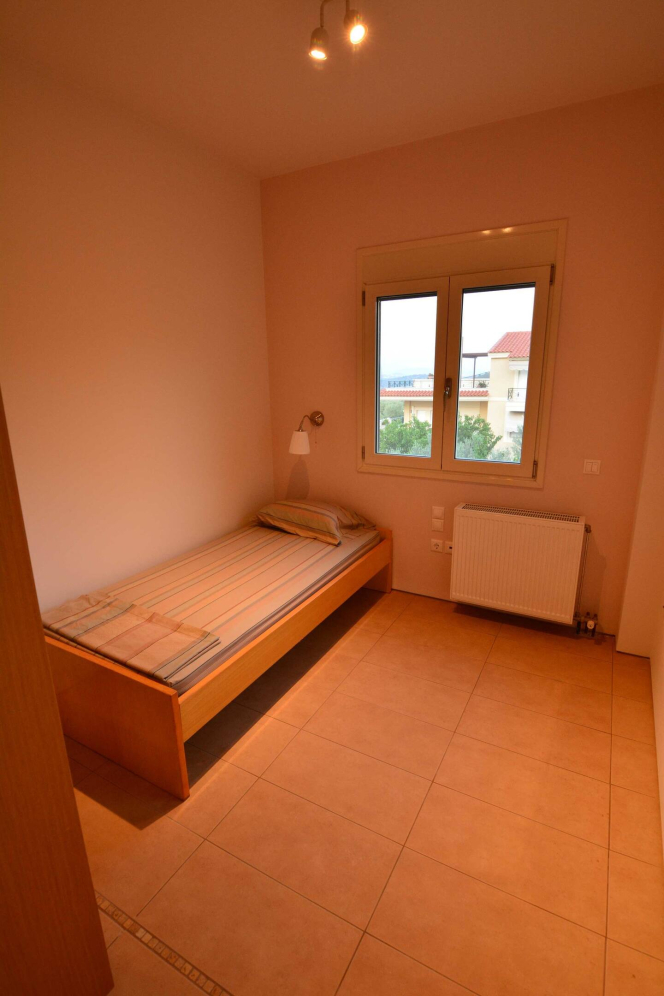
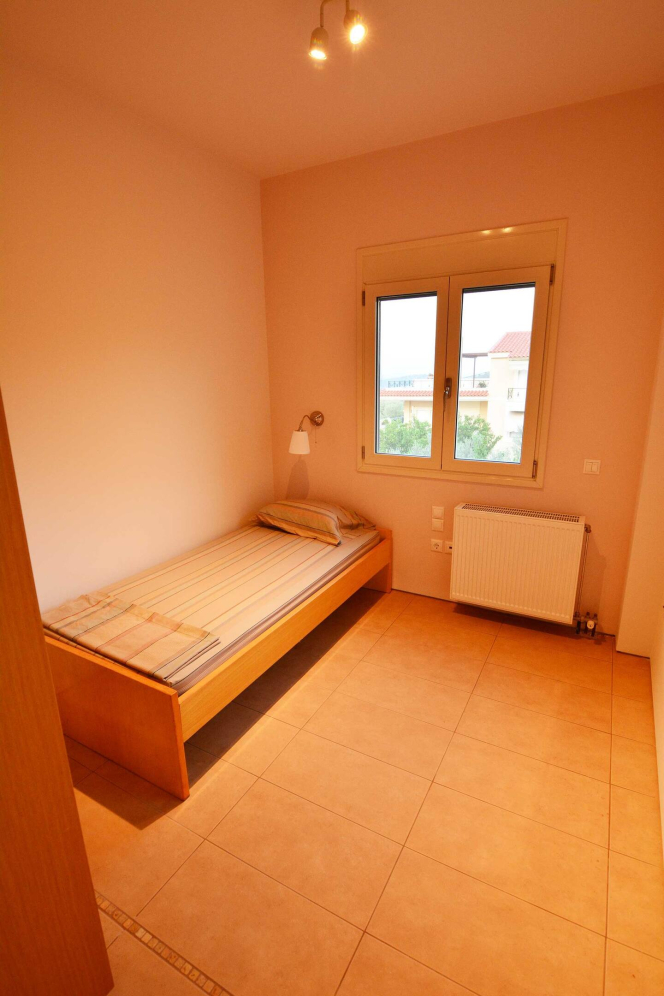
Property code: 1795 - Anthidonos Drosia FOR SALE a 2-level residential complex with a total area of 600.00 sq.m. on a plot of 4200 sq.m. It consists of 3 bedrooms, 4 living rooms, 4 kitchens, 3 bathrooms and 3 WC. It was built in 2003 with energy class A+ and has central heating - oil, sea view, parking, garden, swimming pool - Price: 1.700.000 €
Luxury building multiple residences.
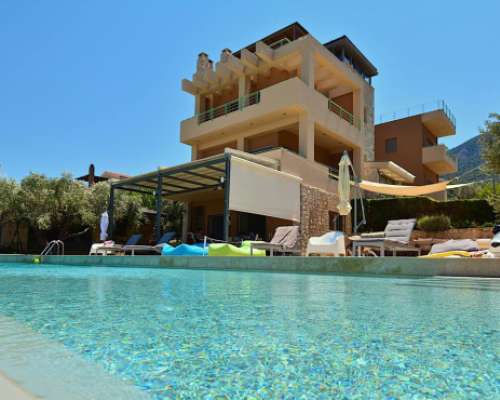
Panoramic Views, Private Pool and Separate Guesthouses
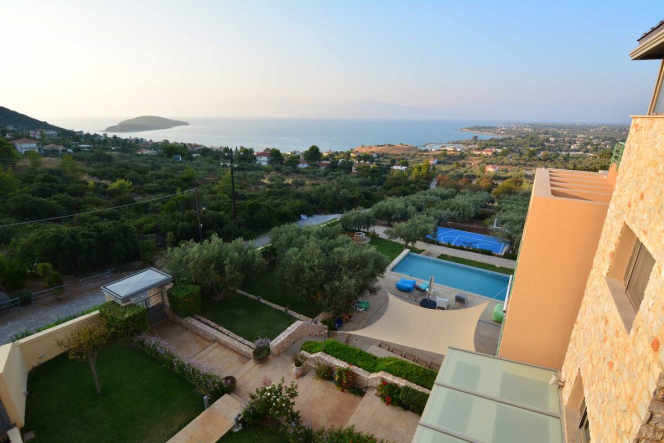
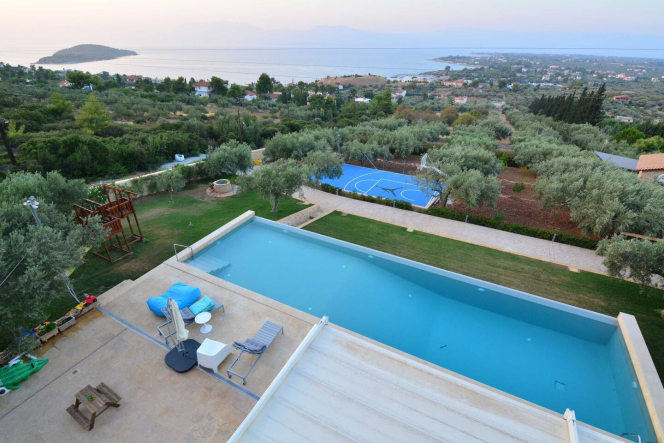
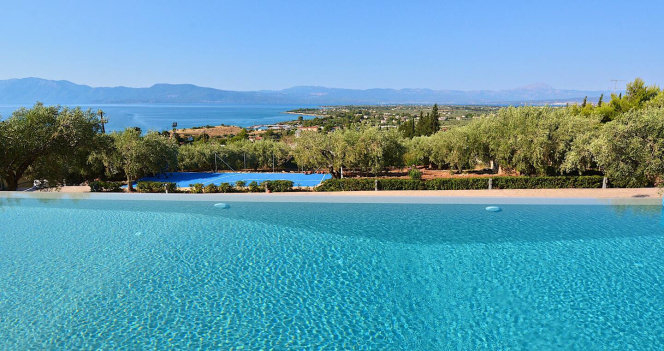
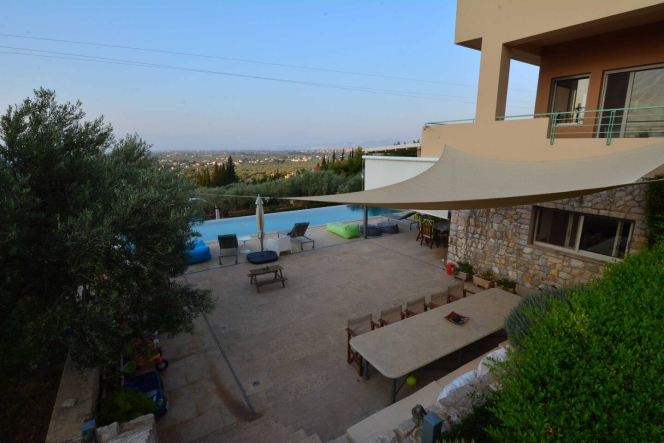
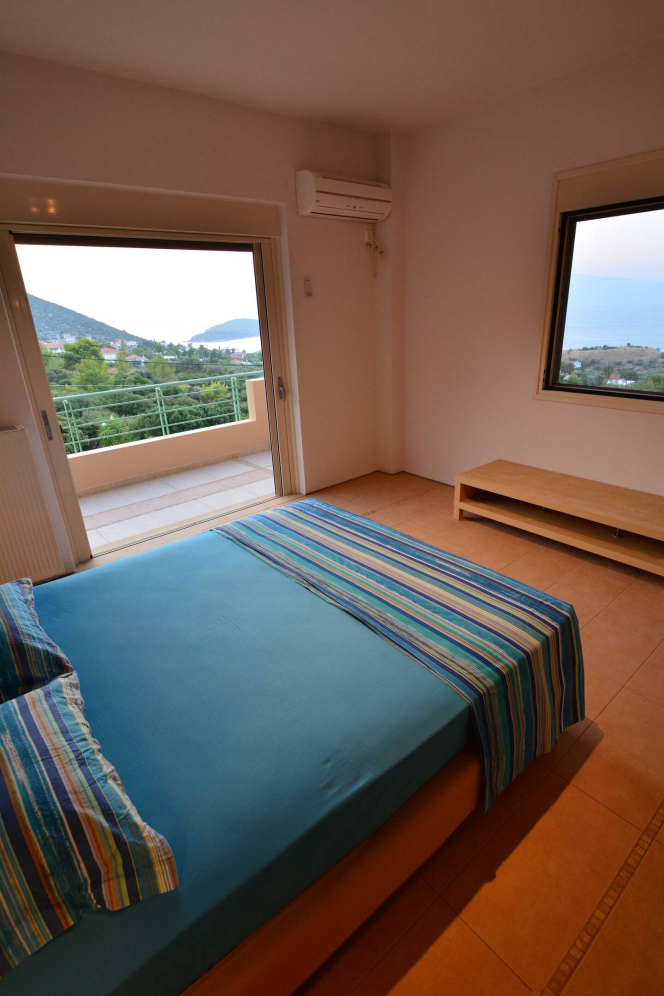
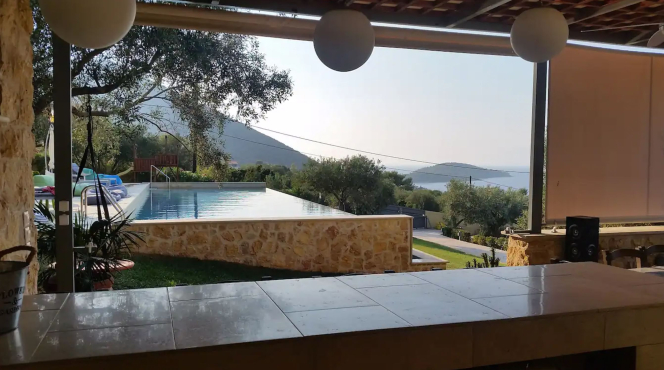
Discover a unique opportunity to own a luxurious accommodation space, built on a plot of 4,200 sq.m., overlooking the North Euboean Gulf and an environment full of natural beauty.
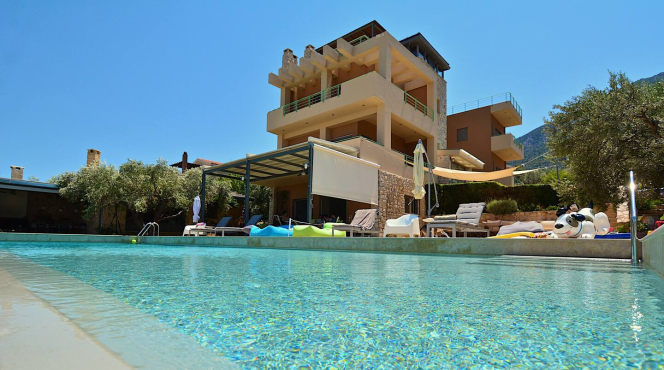
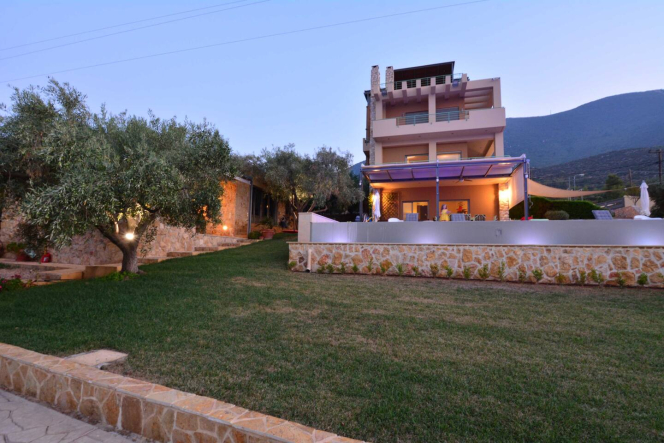
This villa consists of three independent buildings and offers all modern amenities, ideal for family living or investment use.
Main features:
>Plot area: 4,200 sq.m. with a private road of 100 meters, surrounded by a ravine and a forest.
>Olive trees: 32 productive roots, with an annual yield of 250 liters of extra virgin olive oil.
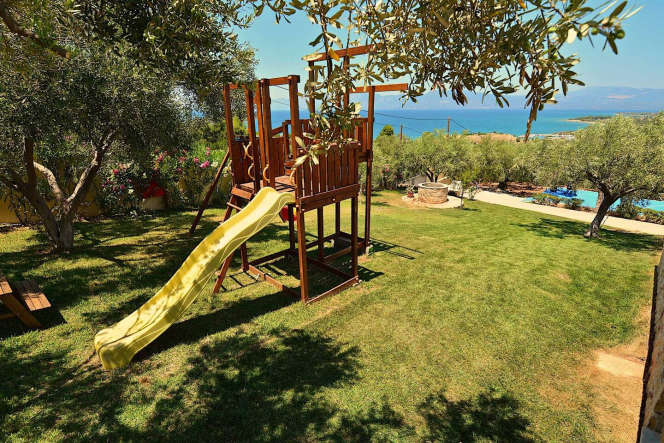
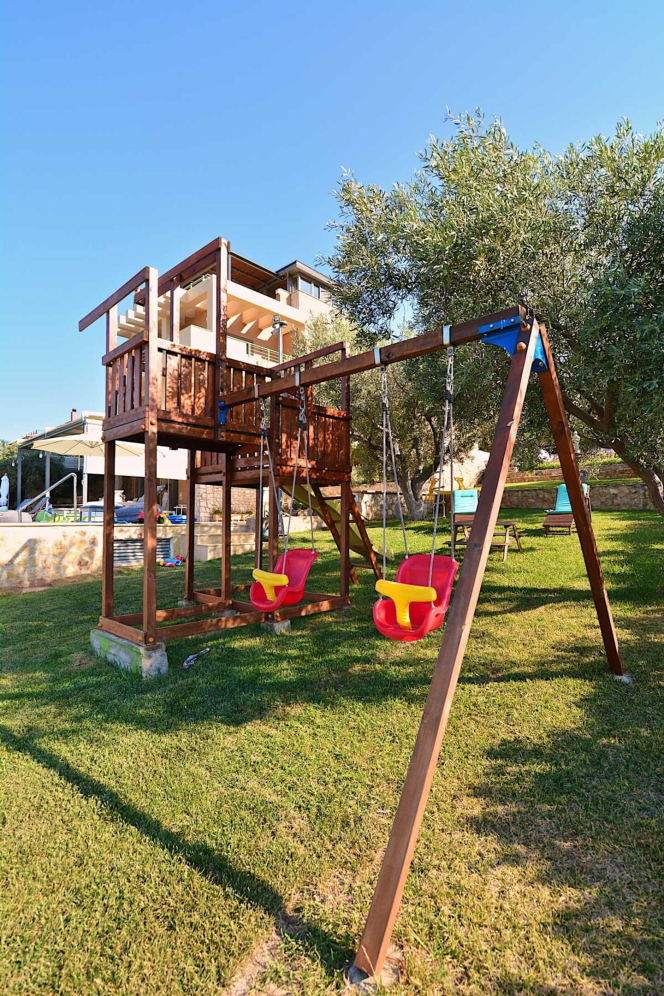
>Sports and children's facilities: Sports area with basketball court and playground.
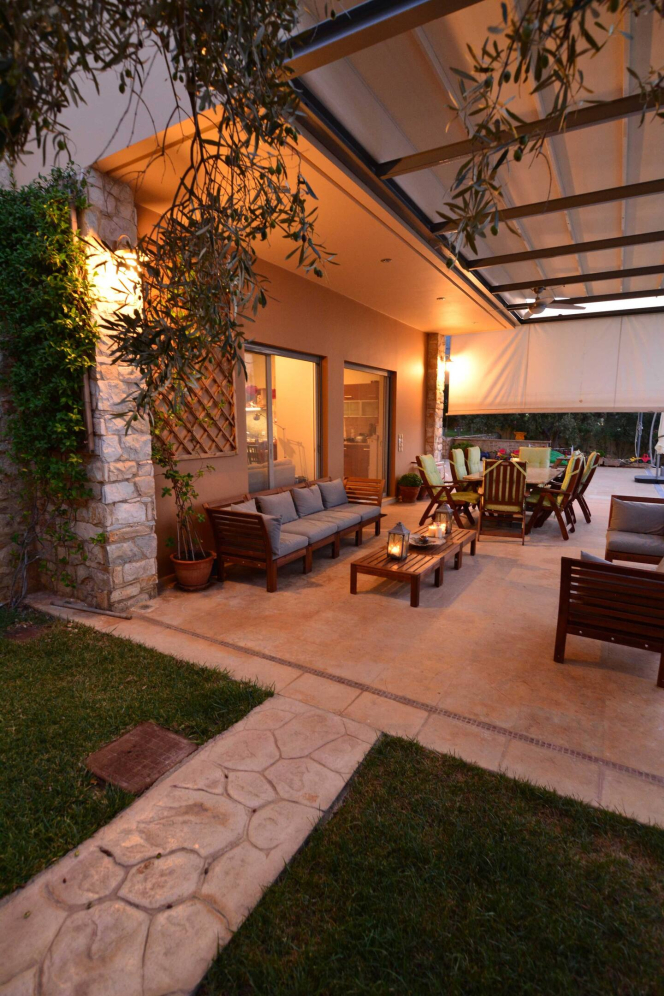
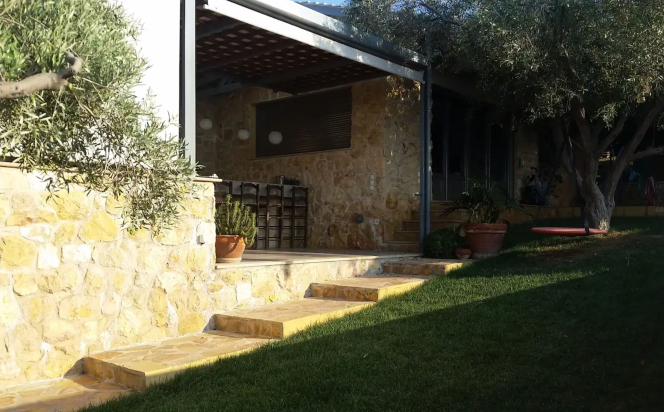
Outdoor areas: 600 sqm of lawn with automatic watering system and 70 meters of borehole for adequate water supply.
Parking: Covered parking for 4 cars, with a total capacity of up to 15 vehicles.
Security: Alarm system with 6 cameras and perimeter night lighting.
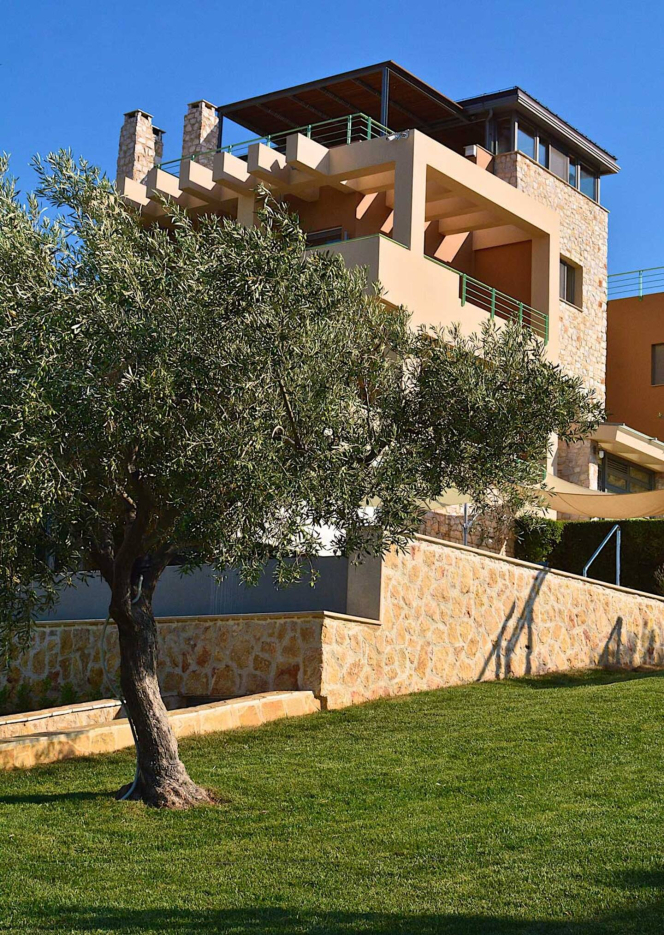
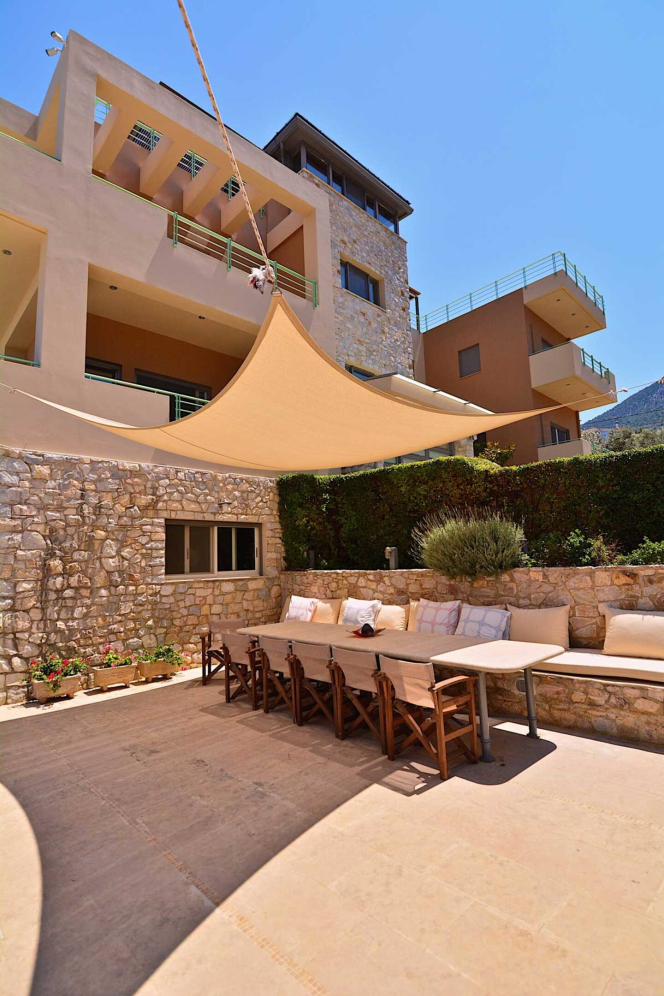
Main Building No1 (390 sq.m.)
Construction: Excellent construction quality with supervision of 3 engineers at all stages.
Apartments:
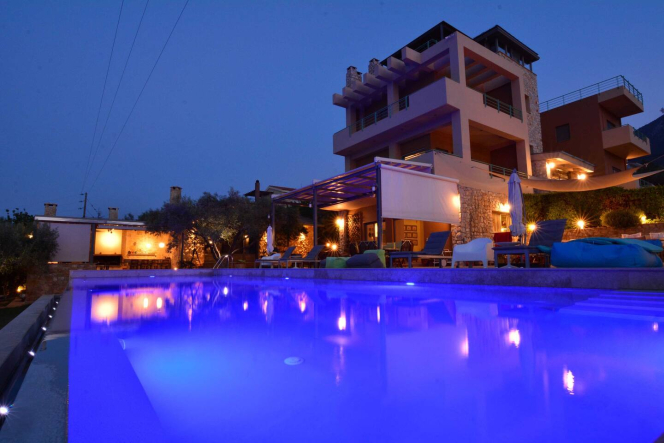
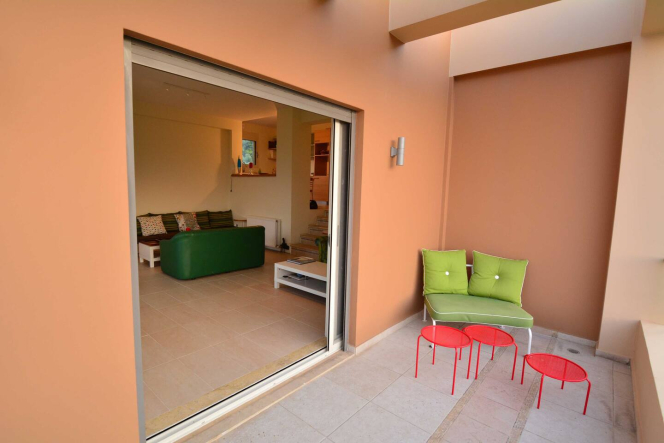
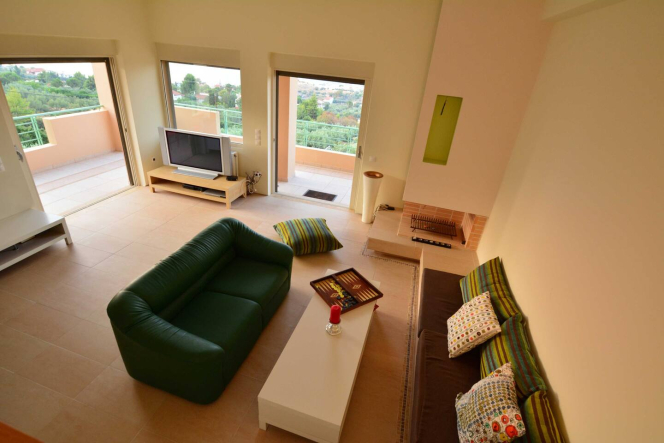
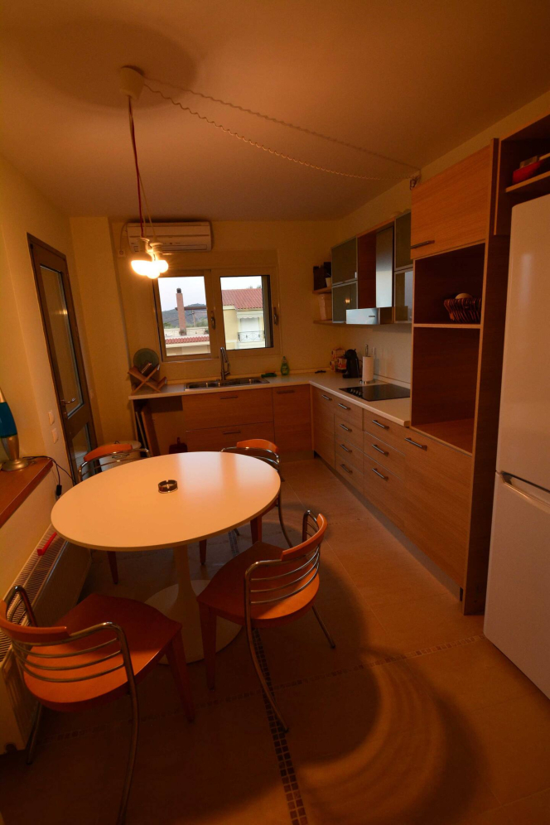
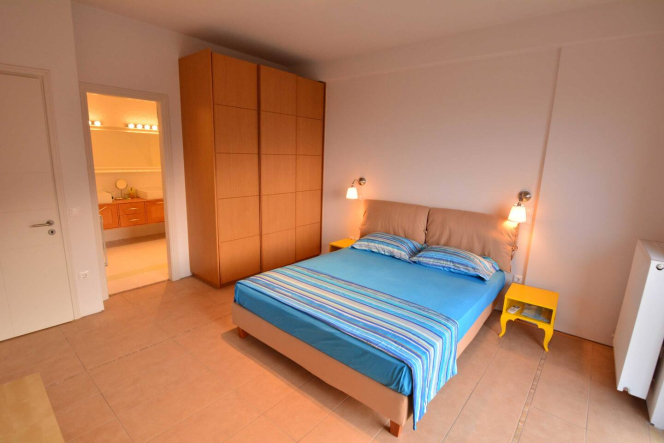
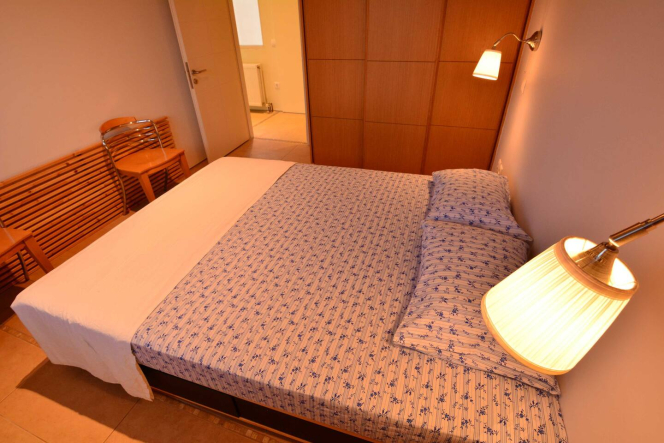
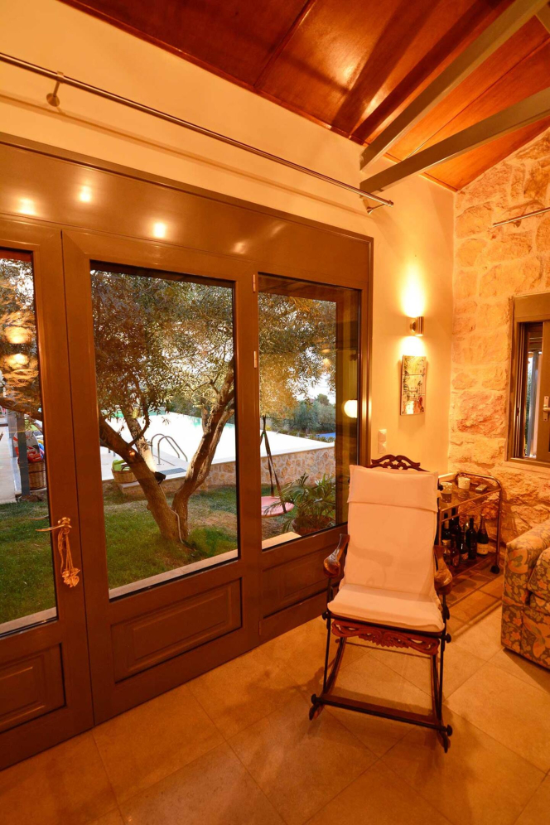
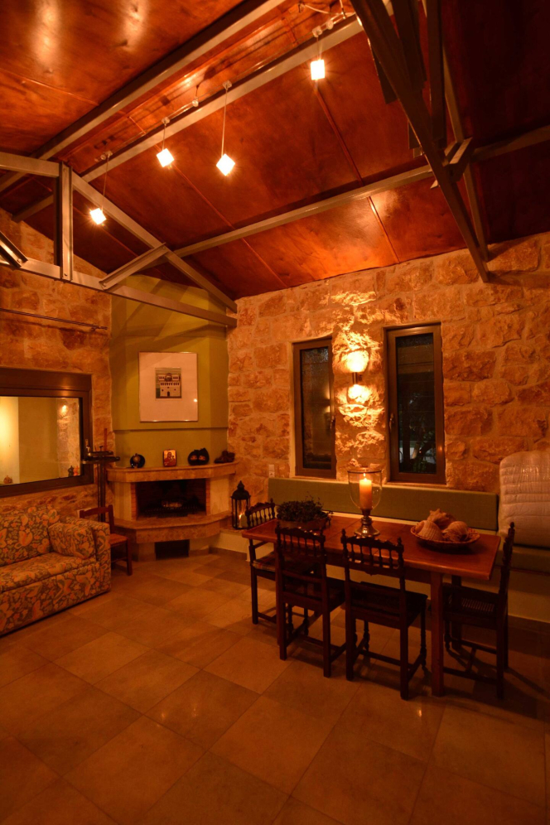
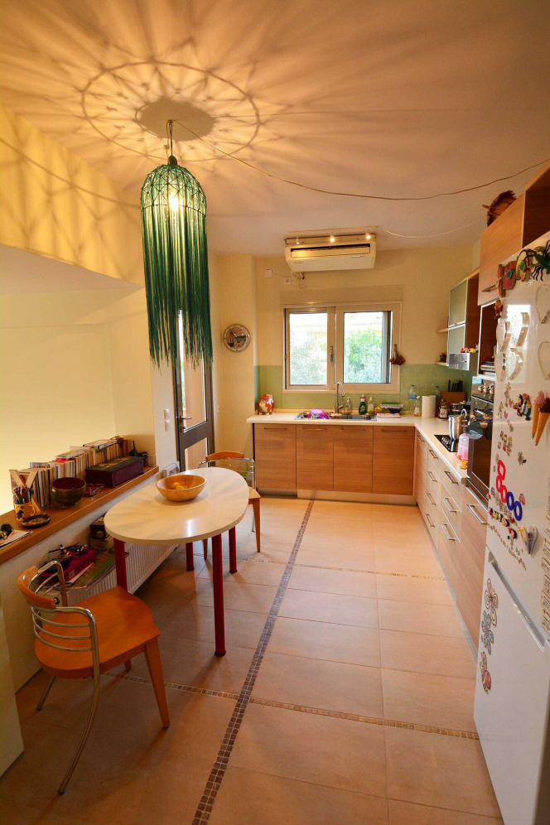
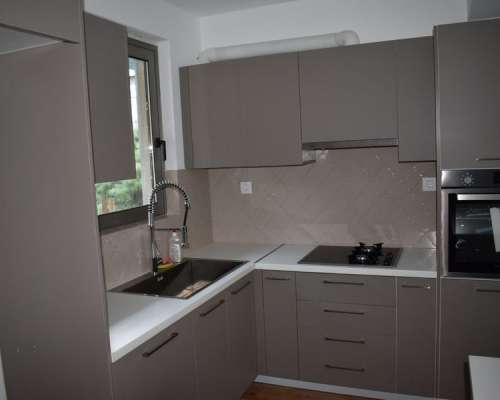
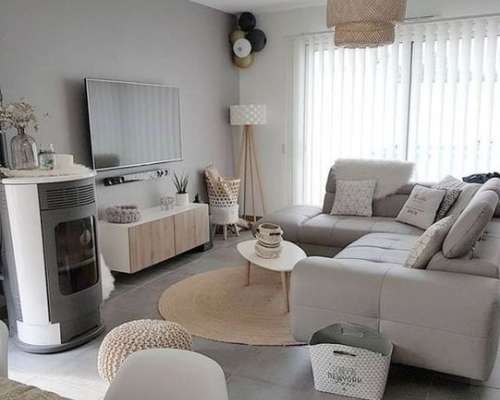
>Ground floor (130 sq.m.): 2 bedrooms, large storage room, underground cellar, spacious kitchen and living room with fireplace. Direct access to the pool overlooking the North Euboean Gulf.
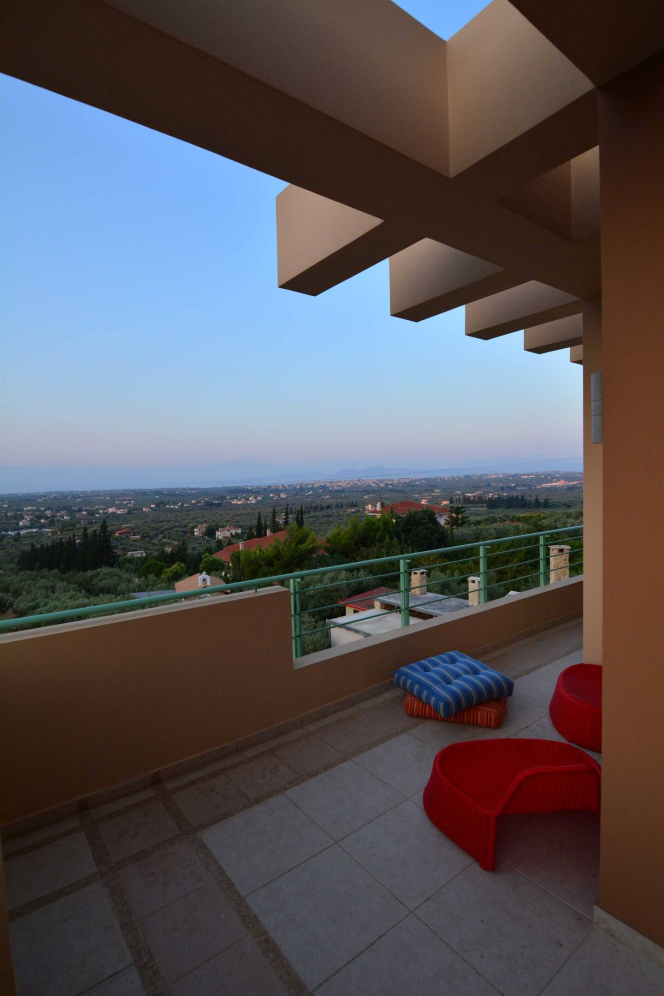
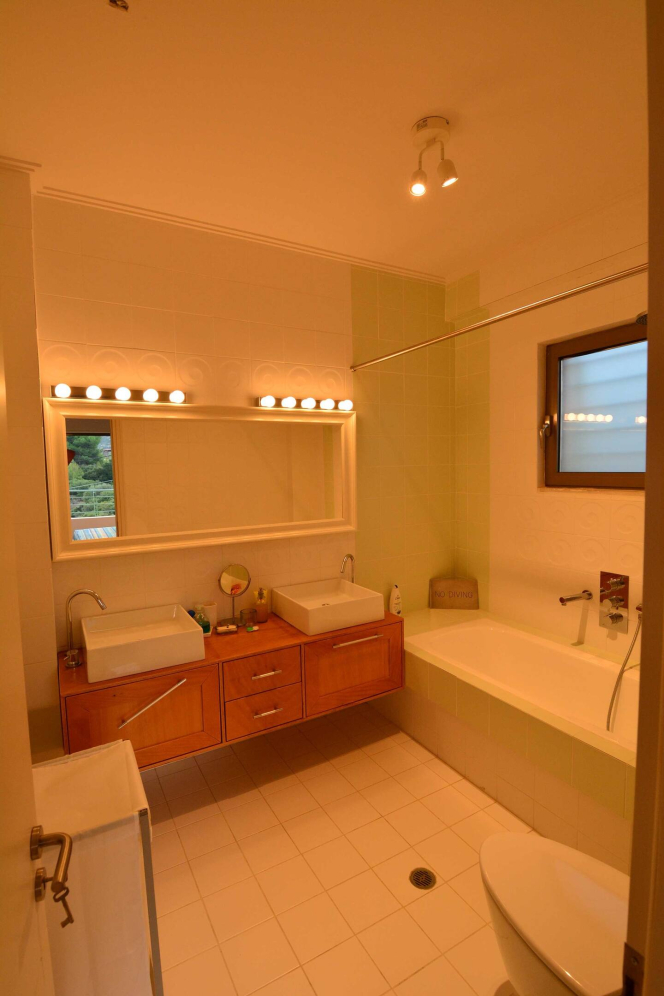
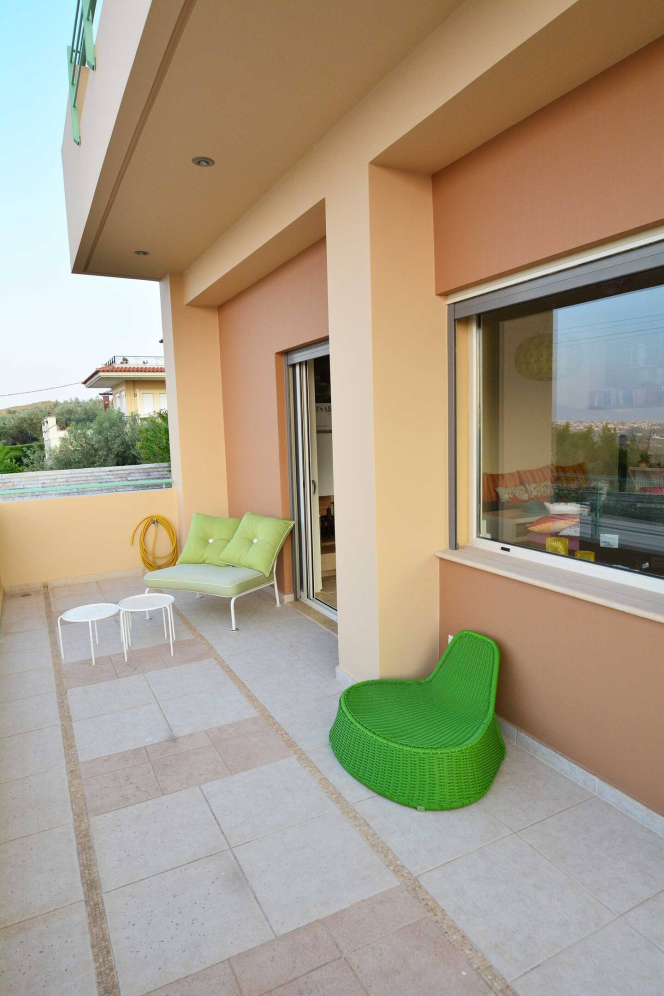
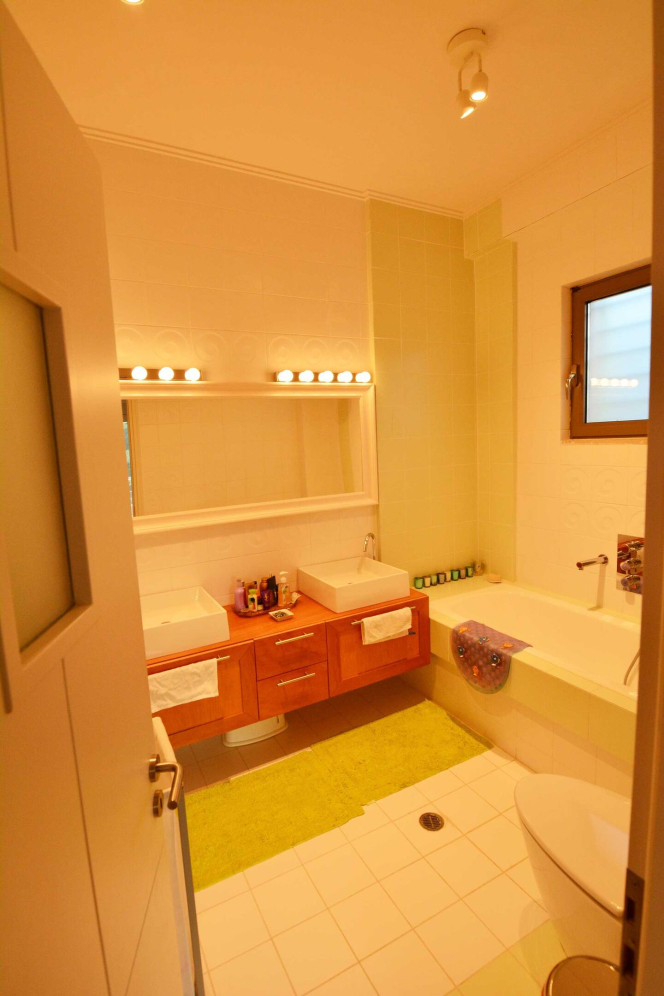
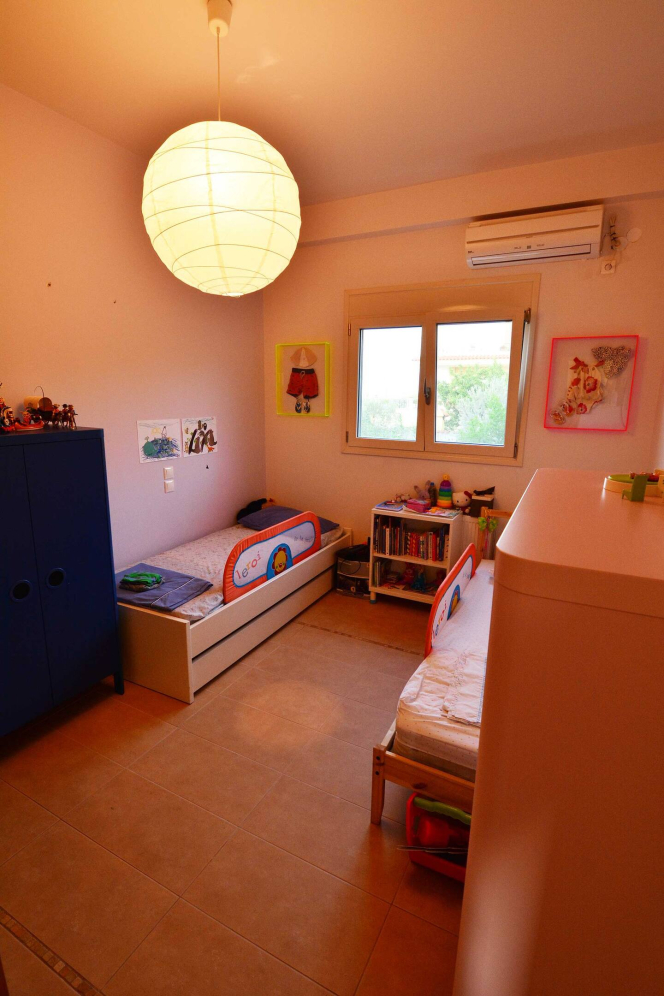
>First Floor (130 sq.m.): 3 bedrooms, 2 bathrooms, kitchen and living room with perimeter terraces for unobstructed views.
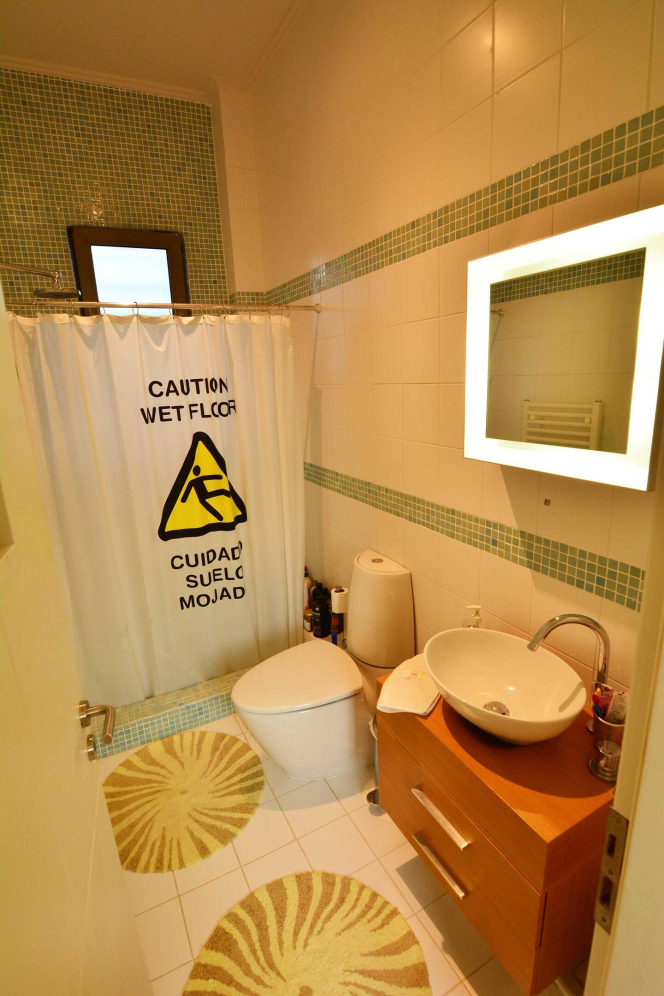
>Second Floor (130 sq.m.): 3 bedrooms, 2 bathrooms, kitchen and living room, also with impressive terraces.
Roof (30 sq.m.): Habitable area with living room, WC, and two large terraces with sea and mountain views.
Building No2 – Guesthouse (50 sq.m.)
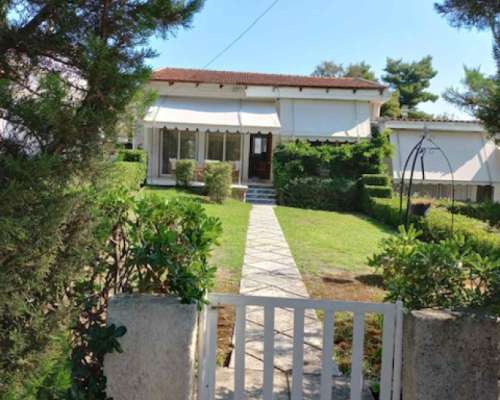
Traditional brick guest house with stone roof, 1 bedroom, living room with fireplace, kitchen and full amenities.
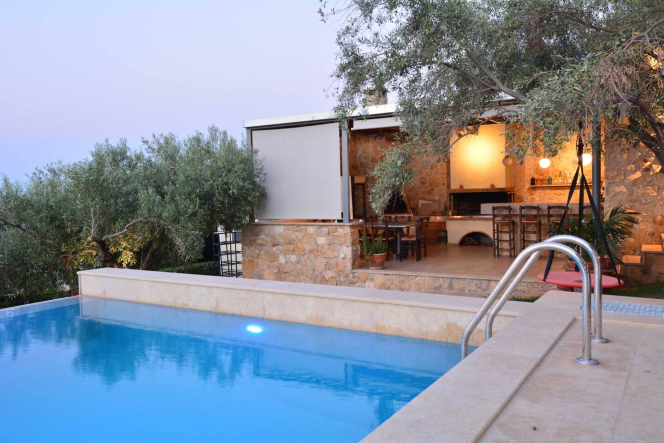
Building No3 – BBQ
Fully equipped barbecue area of 40 sq.m. with granite table, wood oven and space for skewers.
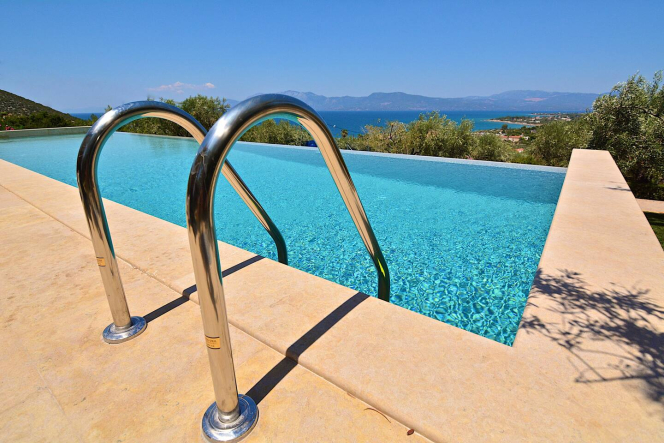
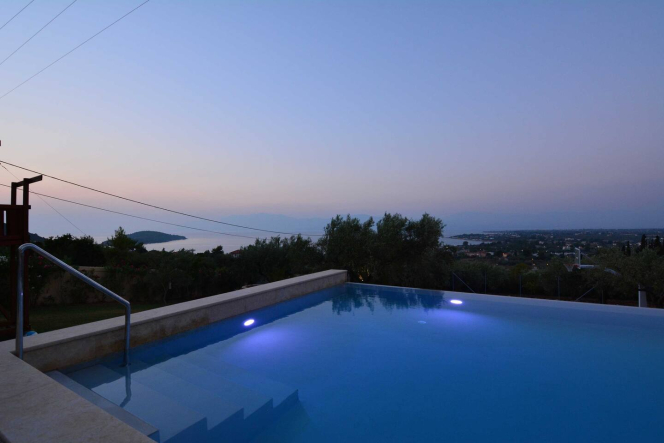
Swimming pool
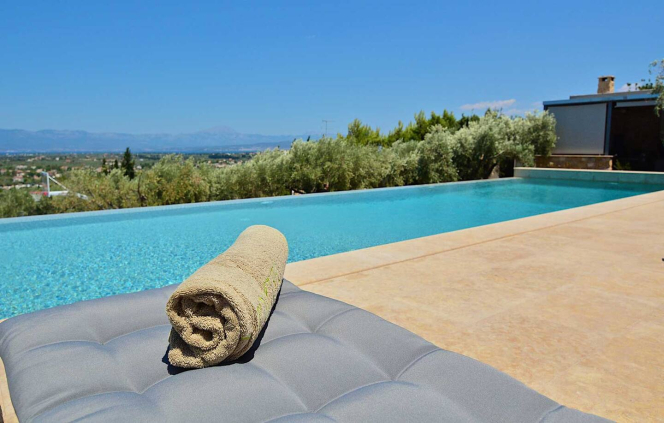
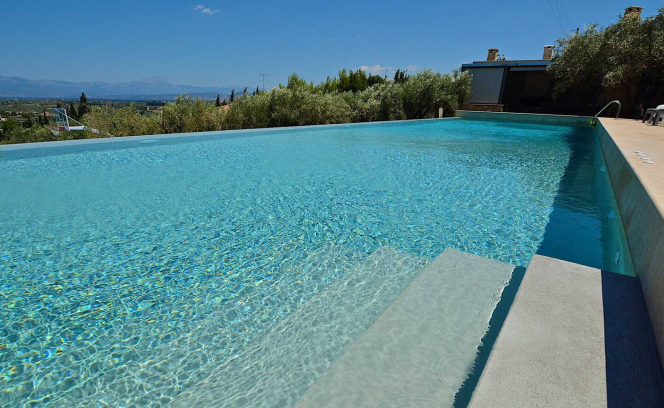
Dimensions: 17m x 5m, with fully equipped pumping station and safety systems.
Accompanying underground storage room of 100 sq.m.
Building No4 – Chapel (23 sq.m.)
Careful construction, ideal for personal or family ceremonies, with a courtyard and a living room.
Additional Facilities:
>Permanently installed caravan (15 sq.m.): With a canopy and a yard of 17 sq.m., it offers independent accommodation, with running water, water heater, sewerage and electrical installation.
Warehouses:
>Storage room 12 sq.m.: Used as a cloakroom of the adjacent pool.
>Covered storage room 10 sq.m.: Ideal for storing firewood and garden tools.
This villa combines functionality with luxury, offering absolute privacy, natural beauty, and all modern amenities. A unique investment for those who desire the ultimate quality of life.
Contact us to arrange a private tour and discover this extraordinary place up close.
Click the red box "I am interested in viewing this property", fill in your details, sign in the box, and click submit. The cooperating real estate agency will contact you shortly to arrange an appointment. For more information, call us now at +302102205676 or +30 6944 870 180.
I am interested in viewing this property

You will receive an email with the order details and we will contact you with more information.
Thank you.